 how-to
Cost of Concrete Slab for Carport: 2026 Price Guide
Table of Contents
- What Drives the Cost of a Concrete Slab for Carport
- Concrete Slab Thickness for Carport: 4-Inch vs 6-Inch
- Site Preparation for Concrete Slab: Grading, Compaction, and Sub-Base
- Concrete Slab vs Gravel for Carport: Which Base Makes Sense
- Step-by-Step: How to Estimate Your Carport Slab Project
- Hidden Costs and Long-Term Maintenance for Concrete Slabs
- Frequently Asked Questions
Last Updated: September 30, 2026
What Drives the Cost of a Concrete Slab for Carport
The cost of concrete slab for carport projects depends on four variables: slab size, thickness, reinforcement, and site conditions. Understanding how each one moves the number is the only way to budget without guesswork.
Size, Thickness, and Reinforcement
Size sets the baseline. A single-car slab of roughly 240 square feet needs far less concrete than a double-wide pad for an RV or boat. Concrete is ordered by the cubic yard, and volume climbs quickly with length and width.
Site Access and Regional Labor Rates
Access decides how easily crews and equipment reach the pour. A flat, open driveway lets a ready-mix truck back up to the formwork; a tight side yard or slope behind a fence means wheelbarrowing concrete by hand, and that labor adds up fast.
Concrete Slab Thickness for Carport: 4-Inch vs 6-Inch
The right slab thickness depends on what you're parking on it. A 4-inch slab handles standard cars and light trucks; a 6-inch slab is safer for RVs, boats, heavy equipment, and anything with dual rear wheels.
Here's the practical difference:
| Vehicle Type | Recommended Thickness | Why It Matters |
|---|---|---|
| Sedans, small SUVs | 4 inches | Adequate load-bearing capacity for passenger vehicles |
| Full-size pickups | 5-6 inches | Handles concentrated weight at the wheels |
| RVs, boats, trailers | 6 inches | Resists cracking under sustained heavy loads |
| Tractors, machinery | 6 inches minimum | Prevents settling and surface failure |
Site Preparation for Concrete Slab: Grading, Compaction, and Sub-Base
Proper site preparation for concrete slab work is where most budget slabs fail. The ground beneath does as much work as the concrete itself, and skipping steps causes cracks, settling, and drainage problems within a few years.
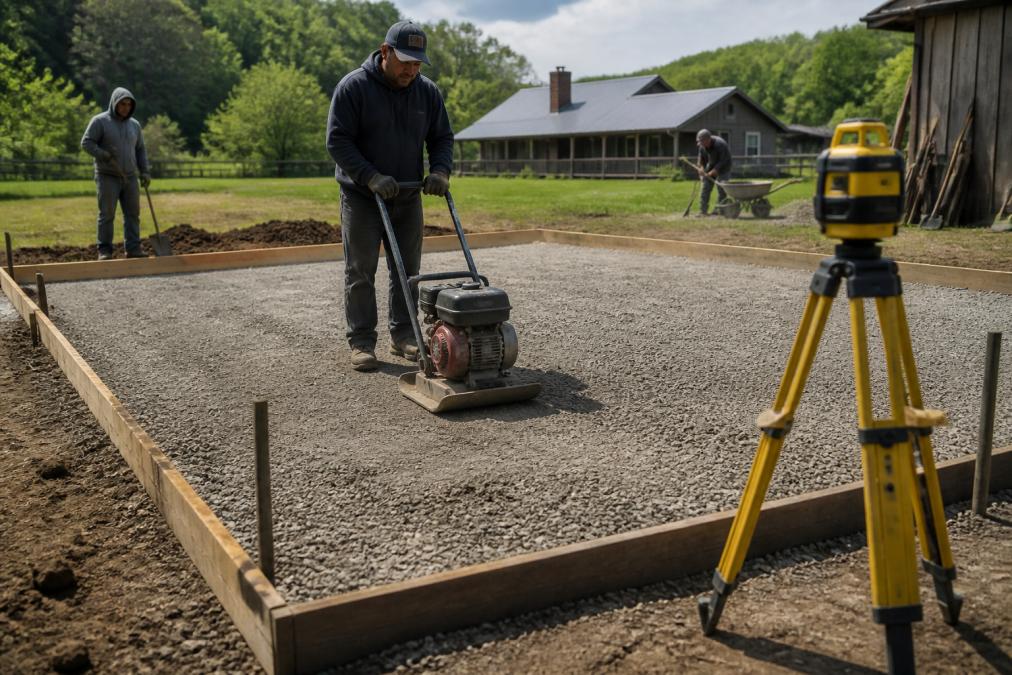
The sequence matters:
- Site grading establishes a drainage slope so water runs away from the structure, not toward it. A common target is a fall of about 1 inch per 10 feet away from the carport.
- Excavation removes topsoil and organic material that would decompose and leave voids. Organic matter under a slab is a guaranteed future crack.
- Sub-base installation lays a compacted layer of aggregate, usually crushed stone. Most practitioners specify a base of 4 to 6 inches of compacted, well-graded gravel.
- Compaction runs the sub-base with a plate compactor in lifts until it stops settling. Lifts are typically 2 to 4 inches at a time, and each lift is compacted before the next goes down.
- Vapor barrier placement blocks ground moisture from wicking up through the slab. A 6-mil or thicker polyethylene sheet is standard, with seams overlapped and taped.
- Formwork setup builds the wooden frame that holds the concrete's shape and height. Forms are usually staked every 2 to 3 feet and checked with a string line or laser level.
Soil Testing and Foundation Engineering
This is the step most guides skip, and it often separates a slab that lasts decades from one that fails in three years. Soil conditions drive how much prep your site needs.
- Expansive clay soils swell when wet and shrink when dry, pushing slabs up and pulling them apart. In these soils, a thicker compacted base, a vapor barrier, and sometimes a reinforced mat or pier system are necessary. A soil test, often called a geotechnical report, identifies whether your ground is expansive.
- Poorly draining or high-water-table sites need drainage corrections before the pour. A French drain, swale, or regrading may be required so water does not sit under the slab.
- Fill dirt and previously disturbed ground compacts unevenly. A common pattern is to see a slab crack along the boundary between undisturbed soil and old fill.
- Frost-susceptible soils in cold climates can heave under a shallow slab. A deeper base or frost-protected design may be needed.
Drainage and Water Management
Water is the enemy of every slab. Even a perfectly poured slab will fail if water pools against it or saturates the sub-base.
- Surface grading should slope away from the carport on all sides, not just the front.
- Downspouts and gutters on an attached structure should discharge well away from the slab edge.
- French drains or curtain drains may be needed on the uphill side of a sloped site to intercept groundwater before it reaches the sub-base.
- Swales can redirect surface flow around the slab footprint.
Concrete Slab vs Gravel for Carport: Which Base Makes Sense
The cost of concrete slab for carport versus gravel comes down to permanence and budget. Gravel costs less upfront and goes down in a weekend; concrete costs more and lasts decades with almost no attention. Choosing a solid foundation often serves as a long-term investment that mirrors the financial considerations involved in residential concrete driveway costs.
| Factor | Concrete Slab | Gravel |
|---|---|---|
| Upfront cost | Higher | Lower |
| Lifespan | Decades with minimal care | Needs topping up and re-grading |
| Load capacity | High, especially at 6 inches | Limited under heavy vehicles |
| Maintenance | Sealing and crack monitoring | Regular re-grading |
| Best for | RVs, enclosed buildings, heavy equipment | Light parking, tight budgets |
Step-by-Step: How to Estimate Your Carport Slab Project
Step 1: Measure your footprint. Add 6 to 12 inches beyond the carport posts on each side so the slab extends past the structure.
Hidden Costs and Long-Term Maintenance for Concrete Slabs
The quote you sign rarely covers everything. Budget for these so nothing catches you off guard:
- Permit fees and inspections vary by jurisdiction and can require engineered drawings
- Soil testing if your ground is expansive clay or has poor drainage
- Drainage corrections like French drains or regrading
- Utility relocation if lines run through the footprint
- Crack repair and resealing every few years to extend slab life
- Haul-away and disposal of excavated soil, which is often billed separately
- Cold-weather protection such as blankets or accelerators if the pour happens in low temperatures
A 10-Year Cost-of-Ownership Model
Most guides stop at the pour, but a slab is a long-term asset. The smartest way to compare options is what it costs to own over a decade, not just to install.
| Cost Category | Typical Timing | What Drives It |
|---|---|---|
| Initial pour and site prep | Year 0 | Size, thickness, site access, soil conditions |
| Sealing | Year 1, then every 2-3 years | Climate, de-icing salt exposure, surface wear |
| Crack repair | As needed, often years 3-10 | Soil movement, drainage, joint condition |
| Joint cleaning and resealing | Every 2-3 years | Debris accumulation, freeze-thaw cycles |
| Drainage maintenance | Annually | French drains, swales, gutters |
| Major repair or partial replacement | Years 8-15 if neglected | Original prep quality, soil type |
Maintenance That Actually Extends Slab Life
Long-term maintenance is modest but real. Sealing every few years repels water and road salt, clean expansion joints prevent debris from forcing cracks open, and fixing hairline cracks early stops them spreading.
- Sealing: Apply a breathable concrete sealer in the first year after curing, then every two to three years. In cold climates with heavy de-icing salt use, seal more often.
- Joint care: Clean expansion and control joints before resealing them. Debris in a joint acts like a wedge and can widen cracks.
- Crack repair: Hairline cracks can be filled with a flexible sealant. Wider cracks may indicate a sub-base problem and should be evaluated before simply patching.
- Drainage checks: After heavy rain, check that water still flows away from the slab. Settling can change grades over time.
- Salt and chemical exposure: In snowy regions, de-icing salts accelerate surface deterioration. Sealing and prompt cleanup help.
When Repair Beats Replacement
At some point every slab owner faces the question: patch it or replace it? A few rules of thumb:
- Hairline cracks and surface scaling are usually maintenance issues, not replacement triggers.
- Cracks wider than a quarter inch, vertical displacement, or multiple cracks radiating from a corner often point to a sub-base or soil problem. Patching alone will not fix it.
- Widespread settling or ponding water usually means the slab has lost support and may need mudjacking, polyurethane injection, or partial replacement.
- A slab that was poured too thin for its load will keep failing no matter how many times you patch it.
Frequently Asked Questions
How much does it cost to pour a concrete slab for a carport?
The cost of a concrete slab for a carport depends on square footage, thickness, site access, and local labor rates. A 20x20 slab at 4 inches thick uses about 5 cubic yards of concrete, plus base material and reinforcement. Request quotes from at least three contractors and ask for a line-item breakdown covering excavation, gravel, rebar or mesh, concrete, finishing, and any permit fees so you can compare bids fairly.
How thick should a concrete slab be for a carport?
A 4-inch slab with wire mesh or rebar handles standard passenger vehicles and light lawn equipment. Step up to 5 or 6 inches if you park an RV, heavy truck, or tractor, since thicker slabs spread load over a wider area. For a carport that will later be enclosed, 6 inches gives you more flexibility. Check with your local building department because some jurisdictions set minimum thickness for permitted structures.
Is a concrete slab required for a metal carport?
No. Many metal carports are installed on gravel, dirt, or asphalt using ground anchors or mobile-home-style augers. A concrete slab adds stability, keeps the structure level, and creates a clean surface for parking or storage. If you plan to enclose the carport later or park heavy equipment, a slab is worth the extra investment. Otherwise, a properly compacted gravel pad can serve well at a lower upfront cost.
What hidden costs should I expect when pouring a concrete foundation?
Beyond the concrete itself, budget for excavation, hauling away spoils, gravel sub-base, compaction, reinforcement, vapor barrier, formwork, finishing, and curing. Permits and inspections add another line item in most jurisdictions. Sites with poor access, slopes, or soft soil may need extra grading or engineering. Ask each contractor for a written scope that lists what is and is not included so nothing surprises you mid-project.
A carport slab is a permanent decision, and the structure sitting on it should be too. Metal Carport Depot LLC offers engineer-certified steel carports, RV covers, and barns with custom sizing, free delivery and professional installation within the service area, and durable galvanized steel framing built to your local wind and snow loads. Get started with Metal Carport Depot LLC and design a structure that fits your slab, your vehicle, and your property. Call 1-800-324-5315.