 ultimate-guide
Vertical Roof Metal Carports: Benefits & Durability
Table of Contents
- What Makes Vertical Roof Metal Carports Different
- Superior Snow Load Capacity and Weather Resistance
- Horizontal vs. Vertical Roof Carports: Key Structural Differences
- Drainage, Debris Management, and Moisture Mitigation
- Durability Through Galvanized Steel and Corrosion Resistance
- Site Preparation Requirements for Vertical Roof Installation
- Long-Term ROI and Home Value Impact
- Conclusion
- Frequently Asked Questions
Last Updated: October 1, 2026
What Makes Vertical Roof Metal Carports Different
A vertical roof metal carport is a storage structure featuring a steep, A-frame design where the roof panels run perpendicular to the ground, creating a peaked ridge at the center. This design fundamentally differs from traditional horizontal carports, which use flat or gently sloped roofs. The vertical orientation creates distinct structural and functional advantages that matter most in regions prone to heavy snow, ice accumulation, or intense weather events.
The architectural choice isn't merely aesthetic. Vertical roof carports shed precipitation more aggressively, prevent water pooling, and distribute wind loads differently than their horizontal counterparts. At Metal Carport Depot LLC, we've engineered structures that use this design to maximize durability while meeting state-specific wind and snow load requirements.
What makes this design choice compelling is how it transforms a simple storage shelter into a weather-resistant asset. Homeowners with RVs, boats, or classic vehicles recognize immediately that a vertical roof carport protects their investment better during storm seasons.
Superior Snow Load Capacity and Weather Resistance
Vertical roof carports excel under conditions where horizontal designs struggle. The steep pitch, typically 4:12 to 6:12 slope, naturally sheds snow and ice rather than allowing accumulation. Snow slides off a vertical roof carport within hours of a storm, while horizontal designs force you to manually remove buildup or risk structural damage from weight.
Snow load capacity depends on the structural integrity of the truss system and the anchoring methods used during installation. A properly engineered vertical roof can handle significant snow weight because the angle redirects force downward and outward, not directly onto the roof panels. This is why vertical roof metal carports perform so reliably in northern climates where horizontal alternatives fail.
Wind resistance follows similar logic. The peaked design reduces the surface area facing direct wind pressure and channels air flow over the ridge rather than pushing against a flat plane. Galvanized steel framing amplifies this advantage by resisting corrosion from moisture and salt spray, particularly important in coastal regions or areas with harsh winter conditions.
The real-world benefit: fewer repairs, longer intervals between maintenance, and peace of mind during severe weather.
Horizontal vs. Vertical Roof Carports: Key Structural Differences
The distinction between horizontal and vertical roof styles comes down to engineering trade-offs rooted in how each design distributes loads and sheds precipitation. Horizontal designs cost less upfront and suit mild climates where snow and ice rarely accumulate. They're simpler to construct and install, requiring fewer materials and less precise anchoring. Vertical roof metal carports, by contrast, demand more sophisticated structural engineering. The truss system must handle concentrated loads at the ridge and distribute forces through the legs to the foundation. This complexity increases initial cost but delivers superior performance in challenging climates.
Why the engineering difference matters: A horizontal carport's flat or gently sloped roof (typically 1:12 to 2:12 pitch) allows snow to accumulate indefinitely. In regions receiving 40+ inches of annual snowfall, this becomes a structural liability. A 4-foot by 8-foot horizontal roof panel can hold 1,000+ pounds of wet snow, and that load multiplies across the entire structure. The truss system wasn't engineered for sustained vertical weight; it was designed for wind and dead load only. Vertical roofs (4:12 to 6:12 pitch or steeper) shed snow within hours of a storm because the angle exceeds the angle of repose for snow, roughly 30 degrees. Snow slides off rather than bonding to the surface.
Regional climate suitability: Vertical designs justify their cost in regions with significant snow, ice, or wind exposure. The National Weather Service identifies several high-risk zones:
Structural failure modes: Understanding why horizontal carports fail in harsh climates clarifies the vertical advantage. Horizontal roofs fail through three mechanisms:
- Snow load collapse: Wet, heavy snow accumulates faster than it melts. The roof deflects under weight, creating a bowl that traps more snow. Deflection increases stress on the truss, eventually exceeding the design limit.
- Ice dam formation: Melting snow refreezes at the eave, creating a dam that forces water back under the roof panels. This moisture infiltration corrodes the steel frame from inside out.
- Wind uplift: A flat roof presents maximum surface area to wind pressure. Gusts can exceed the structure's uplift resistance, especially if fasteners are undersized.
Vertical roofs eliminate all three failure modes through geometry. Snow slides off before accumulating. Water runs down the slope away from the structure. Wind flows over the ridge rather than pushing against a flat plane.
Consider the practical implications. A horizontal carport in a region receiving 40 inches of annual snowfall becomes a liability, you're either manually shoveling the roof repeatedly or watching the structure sag under weight. A vertical roof carport handles that snow load automatically, requiring no intervention beyond occasional inspection.
| Feature | Horizontal Roof | Vertical Roof |
|---|---|---|
| Snow shedding | Manual removal required | Automatic drainage |
| Wind resistance | Moderate (flat surface) | Superior (ridge deflection) |
| Maintenance | Frequent (debris, ice dams) | Minimal (self-clearing) |
| Structural complexity | Simple truss | Advanced load distribution |
| Upfront cost | Lower | Higher |
| 20-year maintenance cost | Higher (repairs, replacements) | Lower (minimal intervention) |
| Best climate | Mild (<20" annual snow) | Heavy snow/wind (>40" annual snow) |
The choice depends on your regional climate and the value of the assets you're protecting. Vertical designs justify their cost in areas with significant snow, ice, or wind exposure. In mild climates, horizontal designs remain adequate and economical.
Drainage, Debris Management, and Moisture Mitigation
Water management defines the durability difference between vertical and horizontal carport designs. A vertical roof carport channels rainfall directly down the slope, away from the structure. Gutters and downspouts direct water away from the foundation, preventing pooling and soil erosion around the base.
Debris runoff presents a secondary benefit. Leaves, pine needles, and storm debris slide off a vertical roof quickly, preventing the moisture-trapping accumulation that occurs on flat surfaces. This matters for long-term durability because trapped moisture accelerates rust and corrosion, even on galvanized steel.
Moisture mitigation also depends on proper site preparation. The ground beneath and surrounding a vertical roof carport should slope away from the structure to prevent water from pooling near the foundation. This is why foundation requirements matter, a level pad with inadequate drainage defeats the advantage of the vertical design.
Durability Through Galvanized Steel and Corrosion Resistance
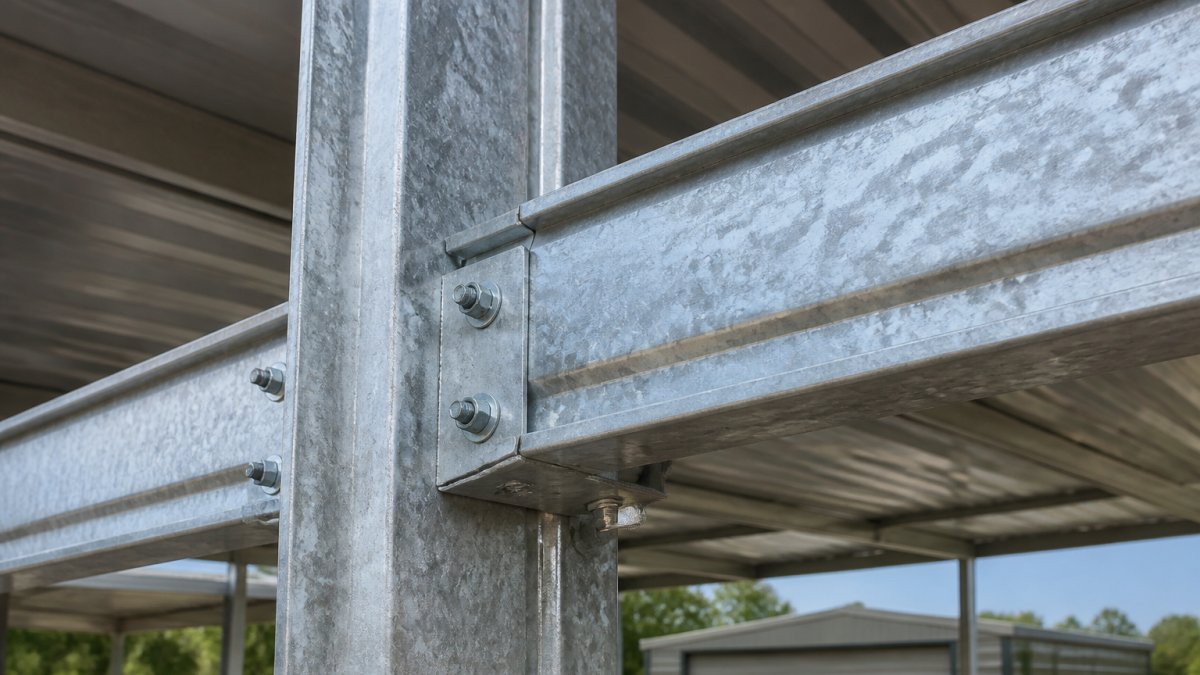
Galvanized steel framing is the backbone of long-term durability in vertical roof metal carports. The galvanizing process coats steel with a protective zinc layer that prevents rust formation, even when the underlying steel is exposed to moisture and oxygen.
Site Preparation Requirements for Vertical Roof Installation
Proper site preparation determines whether a vertical roof metal carport performs as designed or develops problems within a few years. The foundation must be level, compacted, and capable of supporting the concentrated loads at each leg of the structure. This is not a cosmetic step, inadequate preparation is one of the most common reasons carports fail prematurely or require expensive repairs within 5-10 years.
Frost-line depths by region (approximate):
- Northern tier (Minnesota, Wisconsin, Michigan, Maine): 3.5-4.5 feet
- Mid-Atlantic and Upper Midwest (Ohio, Pennsylvania, New York, Illinois): 2.5-3.5 feet
- Lower Midwest and Upper South (Missouri, Kentucky, Tennessee): 1.5-2.5 feet
- Coastal Northeast (Massachusetts, Connecticut, Rhode Island): 3-4 feet
- Mild climates (Southern California, Texas, Florida): 6-12 inches or frost line not applicable
Common site preparation mistakes and consequences:
- Inadequate compaction: Uncompacted soil settles unevenly, causing the structure to rack and leak.
- Insufficient slope for drainage: Water pools near the foundation, accelerating corrosion. The structure may require replacement sooner than expected.
- Shallow footings in freeze-thaw climates: The structure heaves upward in winter and settles unevenly in spring. Fasteners loosen, panels separate, and leaks develop. Repairs are expensive and ongoing.
- Concrete pad too thin: The pad cracks under point loads, allowing water to infiltrate the soil beneath. Differential settling follows, stressing the structure.
- No drainage tile system in poorly draining soil: Water accumulates in the soil, keeping the foundation wet year-round. Galvanized steel corrodes faster, and wood components (if any) rot.
Long-Term ROI and Home Value Impact
A vertical roof metal carport represents a durable asset that protects high-value possessions while potentially increasing property value. The long-term return on investment depends on your local real estate market, the structure's condition, and how buyers perceive covered storage.
Conclusion
Vertical roof metal carports deliver superior durability and weather resistance through engineering that works with natural forces rather than against them. The steep A-frame design sheds snow and water automatically, galvanized steel resists corrosion for decades, and proper site preparation ensures the structure remains stable through freeze-thaw cycles and heavy storms.
Frequently Asked Questions
How does a vertical roof help with snow load compared to a horizontal roof?
A vertical roof's steeper pitch (typically 4:12 or steeper) sheds snow and ice naturally before accumulation becomes heavy. Horizontal roofs trap snow, requiring manual removal or risking structural strain. This pitch design means your vertical roof metal carport handles regional snow loads more efficiently, reducing maintenance and extending the structure's lifespan in cold climates.
What site preparation is needed before installing a vertical roof metal carport?
Your carport site must be level or graded to prevent water pooling. A concrete pad or compacted gravel base distributes the weight evenly and prevents settling. Local building codes may require specific foundation depth based on soil conditions and frost lines.
Will a vertical roof metal carport rust or corrode over time?
Vertical roof metal carports use galvanized steel framing with a protective zinc coating that resists rust for decades. The vertical panel orientation and open design promote airflow, reducing moisture accumulation. Most quality structures maintain their integrity for 20+ years with minimal maintenance beyond occasional cleaning.
Is a vertical roof metal carport more expensive than a horizontal design?
Vertical roofs typically cost more upfront due to steeper roof pitch, additional framing material, and engineering complexity for wind and snow load certification. However, the long-term ROI often justifies the cost through reduced maintenance, faster snow/water shedding, and greater durability in harsh weather regions. Custom sizing at no extra charge helps optimize your investment for your specific needs and climate.