 how-to
Custom Metal Garage Design Tool: Step-by-Step Guide
Table of Contents
- What You'll Need Before Starting
- Step 1: Access the 3D Design Tool
- Step 2: Set Custom Steel Garage Dimensions
- Step 3: Customize Roof Pitch, Colors, and Trim Options
- Step 4: Add Doors, Windows, and Ventilation
- Understanding Metal Building Permit Requirements
- Enclosed Carport vs. Open Carport: Design Considerations
- Getting Your Instant Quote and Next Steps
- Frequently Asked Questions
Last Updated: September 3, 2026
What You'll Need Before Starting
Before designing your custom metal garage, gather your property measurements, local building codes, and climate zone details. This ensures the design process runs smoothly and your structure meets all local requirements.
Know your lot dimensions, setback requirements, and local wind and snow load specifications, these directly influence your structure's design and materials.
Step 1: Access the 3D Design Tool
Navigate to Metal Carport Depot LLC's intuitive 3D design tool for real-time visualization of your custom metal garage configuration.
The tool runs in your web browser with no downloads required. Select your building type, garage, carport, enclosed structure, or workshop, and follow the guided customization steps.
Step 2: Set Custom Steel Garage Dimensions
Accurate dimensions are critical. Input length, width, and eave height, these determine storage capacity. Before finalizing, understand foundation and site-prep requirements that affect your layout.
Measuring Your Space
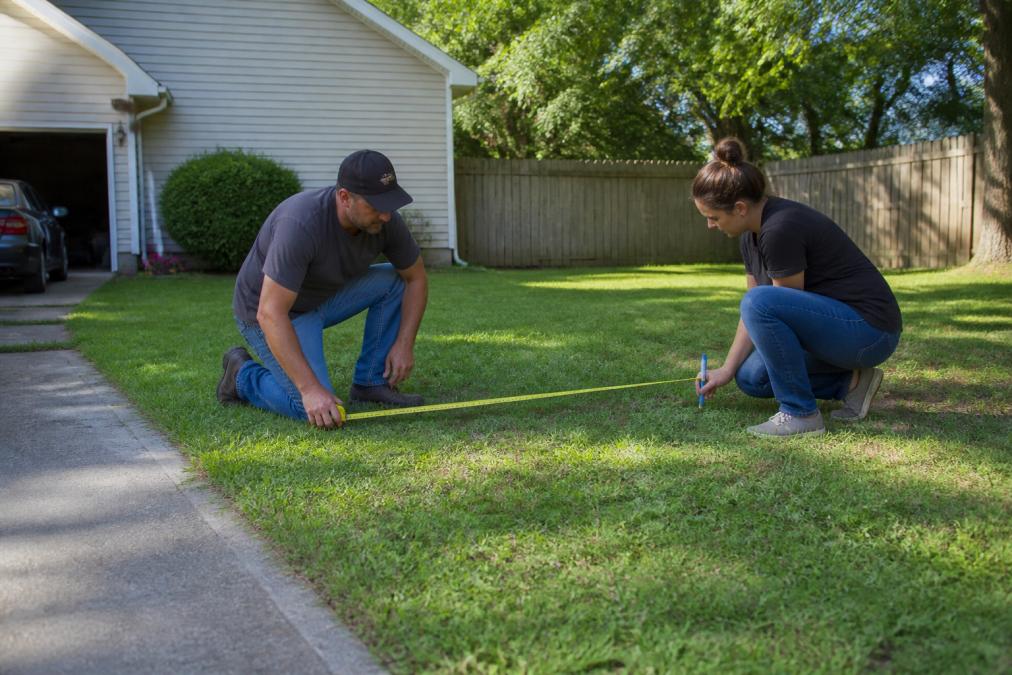
Measure the area where your garage will sit. Standard two-car garages are 20 feet wide by 24 feet long, but dimensions can be customized to your exact needs.
Eave height, the vertical distance from ground to roof, ranges from 8 to 12 feet standard, or higher for tall equipment or RVs. The 3D tool shows how your structure looks at each increment.
Foundation Requirements and Site Preparation
A proper foundation ensures longevity. Understand your site's foundation type and required preparation before finalizing dimensions.
Concrete slab foundation is most common: 4-6 inches thick, reinforced with rebar or wire mesh, poured over compacted gravel. The slab extends at least 12 inches beyond the building perimeter. In cold climates, footings must extend below the frost line (typically 3-4 feet deep in northern regions) (fema.gov). Your local building code specifies frost depth requirements.
Concrete pier and beam foundation is used in areas with poor drainage or high water tables. Piers extend below the frost line with concrete pads supporting the metal frame. This method is necessary in flood-prone or swampy areas.
Gravel or crushed stone base is used for open carports in dry climates only; it's not recommended for enclosed garages or areas with significant rainfall due to moisture and pest issues.
Site preparation includes:
- Grading and drainage: Ground must slope away at minimum 2% grade to prevent water pooling, poor drainage is the leading cause of rust and structural failure (fema.gov).
- Clearing and leveling: Remove vegetation, rocks, and debris. Site must be level to within 1 inch across the foundation area.
- Utility location: Call 811 before excavation to mark underground lines.
- Soil testing: Clay-heavy or poor-bearing soil may require a soil report per your building department.
Accounting for Snow Load and Wind Rating
Your location determines structural requirements. Snow load is the roof weight capacity based on historical snowfall; wind rating is the maximum safe wind speed.
Enter your zip code into the design tool to automatically apply correct snow load and wind rating. Metal Carport Depot LLC structures are certified for state-specific requirements, ensuring code compliance.
Snow load varies by region: coastal and southern areas may have 0-20 psf, while northern regions exceed 100 psf (asce.org). The design tool accounts for this automatically when calculating framing thickness and spacing.
Wind rating is equally important. Hurricane zones require 130+ mph resistance; inland areas typically require 90-110 mph. The design tool applies the correct rating for your location.
Finalizing Dimensions with Site Constraints in Mind
Finalize dimensions considering:
- Setback distances: Respect local requirements (typically 10-25 feet from front, 5-10 feet from sides and rear).
- Foundation footprint: Budget an extra 12-24 inches around the perimeter for the concrete slab.
- Drainage and grading: Confirm grading won't create problems for neighboring properties.
- Access for installation: Ensure clear site access for delivery trucks and equipment.
After designing dimensions, walk the actual site to confirm the footprint works with your property's topography and utilities. This prevents costly redesigns after ordering.
Step 3: Customize Roof Pitch, Colors, and Trim Options
Personalize your garage with roof pitch and color. Steeper pitch sheds snow and rain more efficiently; flatter pitch offers a modern look.
The 3D tool displays colors in real time. Choose from white, gray, tan, or black, and add trim options like wainscoting to complement your home's exterior.
Select roof profile by preference: standing seam looks modern, corrugated offers classic appearance. Both perform equally well.
Step 4: Add Doors, Windows, and Ventilation
Doors and windows transform your garage into functional space. Position entry, garage, and personnel doors as needed. Standard garage doors come in 8, 9, 10, and 12-foot widths.
Windows provide natural light and ventilation. Position them high on walls for security and daylight. The 3D tool lets you verify placement before ordering.
Ventilation prevents condensation and rust. Options include roof vents, wall louvers, and ridge vents depending on your intended use.
Understanding Metal Building Permit Requirements
Permitting is mandatory before construction begins. Understanding local building department, zoning board, and planning commission requirements prevents costly delays and design revisions.
Permit Application Essentials
Most jurisdictions require:
- Engineered structural drawings with load calculations, material specs, and foundation details
- Site plan showing location, setback distances, and easements
- Proof of ownership or authorization
- Zoning compliance letter
- Wind and snow load certification
- Electrical and plumbing plans (if applicable)
Metal Carport Depot LLC provides engineered drawings with every order. Contact your local building department before finalizing your design to confirm their specific requirements.
Common Zoning and Setback Restrictions
Zoning codes dictate placement and size. Typical restrictions include:
- Setback requirements: 10-25 feet from front, 5-10 feet from sides and rear
- Lot coverage limits: 40-60% of lot size for all structures
- Height restrictions: Eave heights to 15 feet, roof peaks to 25 feet
- Accessory structure rules: Detached garages may have different permitting rules
If your design violates setback or coverage limits, you'll need a variance, a formal request requiring a public hearing with no guarantee of approval. Review your property survey and local zoning ordinance first.
The Permit Timeline and Inspection Stages
Permit approval typically takes 2-6 weeks. Budget extra time if revisions are requested.
Most jurisdictions require three inspections:
- Foundation inspection: Verifies depth, reinforcement, and frost-line requirements
- Framing inspection: Confirms frame, bracing, and connections per engineered drawings
- Final inspection: Ensures doors, windows, ventilation, and electrical are complete
Schedule inspections in advance; delays can push timelines by weeks.
How to Avoid Permit Rejections
Common denial reasons include inadequate foundation design for frost depth, missing wind or snow load certification, setback or lot coverage violations, incomplete site plans, and structural calculations that don't account for local seismic or hurricane requirements. custom 3D designs.
Provide complete, accurate information on your permit application. Disclose any easements upfront. Request a pre-application meeting with your building department if unsure about compliance, most offer these at no cost.
After Permit Approval
Once issued, you have a defined window (usually 6-12 months) to begin construction. Some jurisdictions require work to commence within 90 days or the permit expires. Coordinate with your provider to schedule delivery and installation within the permit's validity period.
Enclosed Carport vs. Open Carport: Design Considerations
An open carport provides weather protection with an airy feel. It's ideal for covered parking, RV storage, or equipment protection. Open designs cost less and install faster.
An enclosed carport adds walls for maximum weather and pest protection. Enclosed structures require more materials and engineering but provide superior protection for valuable vehicles or equipment.
The choice depends on intended use and local zoning regulations. Check with your local planning department before finalizing your design. The 3D tool lets you visualize both options.
Getting Your Instant Quote and Next Steps
After configuring your design, request an instant quote. The system calculates pricing based on your dimensions, materials, local requirements, and delivery location, including delivery and professional installation within the service area.
Metal Carport Depot LLC handles the entire process from design to installation. Once you approve the quote, a deposit secures your order. The company manufactures your structure and schedules delivery and installation at your convenience.
Installation typically takes one day. The professional team handles all setup. After installation, your metal garage is ready to protect your vehicles and equipment for years to come.
A custom metal garage design tool simplifies what once required multiple contractor consultations and weeks of planning. Metal Carport Depot LLC combines the design flexibility you need with professional installation and engineer-certified structures that meet local codes. Start your design today by accessing the 3D tool, and get an instant quote that includes delivery and installation. Call 1-800-324-5315 to discuss your project with a specialist who can answer questions about your specific situation and help you move from design to installation.
Frequently Asked Questions
Do I need technical experience to use a custom metal garage design tool?
No. A quality metal garage design tool is built for homeowners with no design background. The 3D interface walks you through each step: entering dimensions, selecting roof pitch, choosing colors, and adding doors or windows. If you're unsure about structural requirements like snow load, the tool provides state-specific guidance based on your location.
How do I know if my custom steel garage dimensions will meet local building codes?
The design tool calculates structural requirements based on your zip code, including wind and snow loads specific to your area. Once you've configured your structure, you receive engineered drawings that document compliance with local building standards. These drawings are essential for your building permit application. Always verify your local zoning ordinances separately or consult your local building department before ordering.
What's the difference between an enclosed carport and an open carport in the design tool?
An open carport provides a roof and support posts without walls, offering shade and weather protection while maintaining airflow. An enclosed carport adds full or partial walls, creating a fully weatherproofed structure ideal for vehicle storage, equipment protection, or workspace. The design tool lets you toggle between these options, add wainscoting, include windows, and adjust door placement. Enclosed structures provide superior protection but may require additional permits depending on your jurisdiction.
Can I modify my design after I've created it in the tool?
Yes. The design tool allows you to adjust dimensions, roof pitch, colors, door and window placement, and other features at any time before finalizing your order. Changes update your pricing instantly based on material costs and structural requirements. If you need help refining your design or have questions about feasibility, contact the team at 1-800-324-5315 for guidance before placing your order.
This article was written using GrandRanker
Frequently Asked Questions
Q: Do I need technical experience to use a custom metal garage design tool?
A: No. A quality metal garage design tool is built for homeowners with no design background. The 3D interface walks you through each step: entering dimensions, selecting roof pitch, choosing colors, and adding doors or windows. If you're unsure about structural requirements like snow load, the tool provides state-specific guidance based on your location.
Q: How do I know if my custom steel garage dimensions will meet local building codes?
A: The design tool calculates structural requirements based on your zip code, including wind and snow loads specific to your area. Once you've configured your structure, you receive engineered drawings that document compliance with local building standards. These drawings are essential for your building permit application. Always verify your local zoning ordinances separately or consult your local building department before ordering.
Q: What's the difference between an enclosed carport and an open carport in the design tool?
A: An open carport provides a roof and support posts without walls, offering shade and weather protection while maintaining airflow. An enclosed carport adds full or partial walls, creating a fully weatherproofed structure ideal for vehicle storage, equipment protection, or workspace. The design tool lets you toggle between these options, add wainscoting, include windows, and adjust door placement. Enclosed structures provide superior protection but may require additional permits depending on your jurisdiction.
Q: Can I modify my design after I've created it in the tool?
A: Yes. The design tool allows you to adjust dimensions, roof pitch, colors, door and window placement, and other features at any time before finalizing your order. Changes update your pricing instantly based on material costs and structural requirements. If you need help refining your design or have questions about feasibility, contact the team at 1-800-324-5315 for guidance before placing your order.