 how-to
Design Your Own Metal Building Online for Free
Table of Contents
- Yes, You Can Design Your Own Metal Building Online for Free
- What a Free Metal Building Design Tool Actually Lets You Do
- How to Use a Metal Building 3D Design Tool, Step by Step
- What You Need Before You Start Designing
- How Enclosed Metal Building Design Differs From an Open Carport
- Metal Building Plans and Engineering: What Comes After the Design
- Common Mistakes to Avoid When Designing Online
- Conclusion
- Frequently Asked Questions
Last Updated: October 17, 2026
Yes, You Can Design Your Own Metal Building Online for Free
You can design your own metal building online for free, and you can do it in an afternoon without any drafting experience. At Metal Carport Depot LLC, we built our 3D design tool around exactly that idea: pick your width, length, and height, choose enclosed walls or an open carport, and watch the structure take shape before you commit to anything. Metal building design used to mean sketching on graph paper and waiting days for a quote. Now the configurator does the geometry for you and shows state-specific pricing as you adjust each dimension.
Below, we walk through what these tools actually do, how to use one step by step, and the mistakes that cost people the most time.
What a Free Metal Building Design Tool Actually Lets You Do
A free metal building design tool lets you configure a structure's dimensions, roof style, and wall options in a browser, then see the result in 3D with pricing attached. That is the core of it. No software install, no sales call required to start.
Here is what you can typically control:
- Width, length, and height down to the foot, including custom sizes at no extra charge
- Enclosure level: open carport, partially enclosed, or fully enclosed building
- Roof style and panel color
- Wind and snow load ratings for your area, which drive the engineering
- An instant price that updates as you change specs
The pricing piece matters more than people expect. A configurator tied to real state-specific pricing tells you whether that extra ten feet of length is worth it before you fall in love with a design you cannot justify.
How to Use a Metal Building 3D Design Tool, Step by Step
Start with your vehicle or equipment measurements, not with the tool. Everything else follows from those numbers.
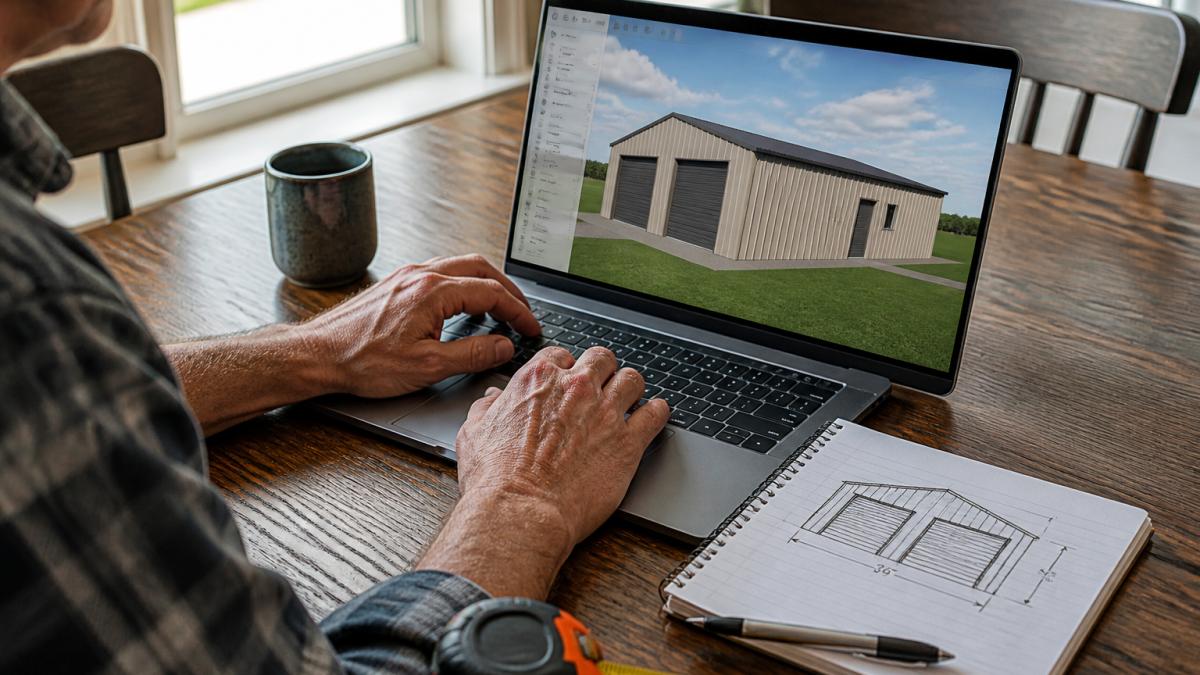
- Measure what goes inside. Width, length, and height, including mirrors, roof racks, and open doors.
- Open the configurator and set width first. Width is the hardest dimension to live with if you get it wrong.
- Set length and height. Add clearance for a raised RV door or a lifted truck.
- Choose enclosure and roof style. Open carport, enclosed building, or something between.
- Enter your state so wind and snow loads apply. This is where the quote becomes real.
- Rotate the 3D model and check clearances. Look at door placement and how you will pull in.
- Save or submit the design and confirm the final specs with a person before ordering.
The whole sequence takes most people under an hour once the measurements are in hand.
What You Need Before You Start Designing
Gather four things before you touch the configurator: measurements, your state, a rough site plan, and a budget range.
- Exact dimensions of every vehicle, boat, or piece of equipment
- Your state, so local wind and snow load requirements get applied
- A sketch of your site, including where the structure sits relative to the driveway and property lines
- Your budget range, so you can compare configurations honestly
One more item worth having: a rough idea of whether you need a permit. More on that below.
How Enclosed Metal Building Design Differs From an Open Carport
Enclosed metal building design adds walls, doors, and often a different structural approach than an open carport, and the configurator handles them differently. An open carport is essentially a roof on posts. An enclosed building carries wall panels, framed openings, and more engineering attention to load paths.
| Feature | Open Carport | Enclosed Building |
|---|---|---|
| Walls | None | Full steel panels |
| Best for | Quick vehicle cover | Workshops, storage, security |
| Door options | Open bays | Roll-up, walk-in, framed openings |
| Engineering | Simpler load path | More detailed drawings |
| Design time | Minutes | Longer, more decisions |
If security or weather protection on all sides matters, go enclosed. If you just need sun and hail off a tractor, an open carport does the job for less structure and less design work.
Metal Building Plans and Engineering: What Comes After the Design
Your online design is a starting point, not a stamped plan. Metal building plans and engineering turn that configuration into drawings your building department will accept. This is the step most people underestimate.
Once you finalize a design, the specs go to engineering, where wind and snow loads for your state get verified and sealed drawings are produced. Those drawings are what you submit for a permit. A configurator gets you close; the engineering confirms it meets code.
Ask for the engineered drawings early if your project needs a permit. It is the difference between a smooth install and a structure sitting on a truck while paperwork catches up.
Common Mistakes to Avoid When Designing Online
The most common mistake is designing to the vehicle's brochure width instead of its real footprint. Everything downstream gets harder when the structure is a foot too narrow.
Others we see regularly:
- Forgetting height clearance for a lifted vehicle or an RV with a roof vent
- Skipping the state selection, which leaves wind and snow loads unaddressed
- Ignoring door swing and approach angles on an enclosed building
- Designing without checking the site for slope, drainage, or setback rules
- Treating the online price as final without confirming site prep costs
A common mistake is assuming the configurator accounts for everything. It accounts for the structure. You still have to account for the ground it sits on.
Conclusion
Designing your own metal building online for free is genuinely within reach, as long as you start with real measurements and treat the design as the first step rather than the last. The configurator handles the geometry and pricing. Engineering and installation handle the rest.
That is where we come in. Metal Carport Depot LLC offers a 3D design tool with instant, state-specific pricing, custom sizes at no extra charge, and engineered drawings for your permit. Delivery and professional installation are included across 37 states, with financing and rent-to-own options available. Call 1-800-324-5315 to confirm your design and get your structure on the schedule.
Frequently Asked Questions
Can I design a metal building online for free?
Yes. A free metal building design tool lets you configure width, length, height, roof style, and color on screen at no cost. You can save and adjust your layout as many times as you like before committing to anything. The design step is free; you only pay when you decide to order the structure itself. Start with your measurements, build the layout, then request state-specific pricing to see what the finished building costs.
What can I customize with an online metal building designer?
Most configurators let you set width, length, and leg height, then choose roof style (regular, A-frame, or vertical), panel color, and whether the structure is open or fully enclosed with sides and end panels. You can usually add doors, windows, and walk-in access on enclosed metal building design. Confirm your actual vehicle or equipment dimensions first, especially for wide RVs, so the custom sizing fits your setup without parking at an angle.
Do I need building plans or engineering drawings after designing online?
The online layout is a starting point, not a permit document. Metal building plans and engineering come next: stamped drawings prepared for your address that account for local wind and snow loads. Many jurisdictions require those sealed drawings before issuing a permit. Ask whether engineered drawings are included with your order and confirm they are certified for your specific state and load requirements before you submit anything to your local building department.
Does designing a metal building online include a permit-ready plan?
Not by itself. The design tool produces a visual layout and a price, while permit-ready plans are separate engineered documents stamped for your location. Permit rules vary by county and state, so check with your local building department on what they require. A structure certified for local wind and snow loads, with drawings available for permits, keeps the approval process moving without surprises after delivery.