 listicle
Affordable Metal Building Kits 2026: A Buyer's Guide
Table of Contents
- What Are Affordable Metal Building Kits?
- Quick Comparison: Top Metal Building Kit Options
- Types of Metal Building Kits and Their Common Uses
- Metal Building Cost Calculator: Understanding Your Budget
- DIY vs. Professional Metal Building Installation
- Metal Building Foundation Requirements and Site Prep
- Durability, Maintenance, and Long-Term Value
- How to Choose the Right Affordable Metal Building Kit
- Frequently Asked Questions
Last Updated: September 2, 2026
What Are Affordable Metal Building Kits?
Affordable metal building kits are prefabricated structural systems designed for quick assembly and cost-effective property protection. These kits consist of pre-engineered components, galvanized steel framing, metal siding panels, roof panels, and fasteners that arrive ready to bolt together on your prepared foundation. Metal Carport Depot LLC specializes in these kits, offering custom-sized solutions engineered to your local wind and snow load requirements.
What makes affordable metal building kits attractive is the combination of lower upfront cost, durable galvanized steel framing that resists corrosion for decades, and minimal maintenance compared to wood or composite materials. Pre-engineered designs mean structural calculations are already done, permits are faster to obtain, and installation timelines compress from months to weeks. Whether you're protecting an RV, storing farm equipment, or creating a hobby workshop, the modular design adapts to your specific dimensions without premium pricing.
Quick Comparison: Top Metal Building Kit Options
When evaluating affordable metal building kits, the decision hinges on assembly complexity, customization flexibility, and included services. Here's how some options stack up:
| Option | Assembly Type | Customization | Best For | Key Advantage |
|---|---|---|---|---|
| Metal Carport Depot LLC | Professional installation included | Custom dimensions, state-specific engineering | Homeowners wanting turnkey solutions | Free delivery and installation within the service area |
| Other providers | Bolt-together, DIY possible | Full customization available | Long-term durability focus | Varies by provider |
| Other providers | Bolt-together, factory-direct | Clear-span designs | Barndominiums and large structures | Varies by provider |
| Other providers | Quick bolt-up assembly | Value-engineered kits | Budget-conscious buyers | Varies by provider |
| Other providers | DIY hybrid steel web truss | Flexible design for finishing | Do-it-yourself enthusiasts | Varies by provider |
Metal Carport Depot LLC leads this comparison because the brand removes the installation burden entirely. Most buyers underestimate how much labor and coordination DIY assembly demands. With Metal Carport Depot LLC, your affordable metal building kit arrives with professional installation and free delivery included within the service area, simplifying the entire process from design to completion.
Types of Metal Building Kits and Their Common Uses
Metal building kits serve distinct purposes, and matching the right type to your need determines both performance and long-term satisfaction.
Residential Structures: Garages, Workshops, and Hobby Spaces
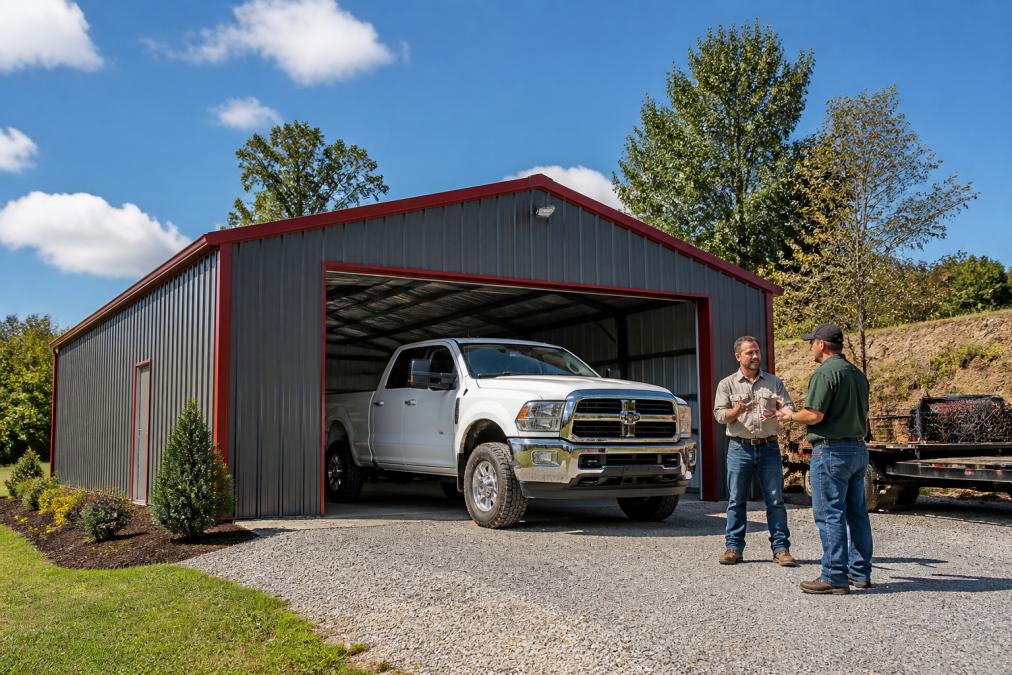
Residential metal building kits range from single-car garages (12 feet wide) to spacious workshops (40+ feet wide) and excel at protecting vehicles from UV damage, hail, and corrosive road salt. Workshop conversions with clear span designs, where the interior has no support columns, maximize usable floor space for hobbyists and retirees. Metal siding panels and roof pitch options allow these structures to blend with existing architecture.
The structural integrity of residential metal kits depends on proper foundation installation and anchor bolt placement. Metal Carport Depot LLC provides engineered drawings that specify exact foundation requirements for your location's snow load and wind speed ratings, eliminating guesswork.
Agricultural and Equipment Storage
Farmers and agricultural property owners face unique storage demands: large equipment footprints, seasonal weather extremes, and quick access during planting and harvest seasons. Clear span metal building kits eliminate interior columns that would obstruct equipment movement and reduce usable storage area.
A typical agricultural metal building kit houses tractors, combines, hay bales, and fertilizer in a single structure. The modular design means you can specify a 60-foot-wide building with 16-foot eave height, tall enough for most farm equipment, while keeping costs manageable. Metal siding provides superior rodent resistance compared to wood, a critical factor in feed storage areas.
Wind speed and snow load ratings become critical in agricultural applications. Metal Carport Depot LLC engineers structures to your specific location's climate data, ensuring your investment survives the weather patterns typical to your region.
RV and Boat Covers
RV and boat owners represent the fastest-growing segment for affordable metal building kits. Unlike fabric covers that degrade in UV exposure and require replacement every 3-5 years, metal structures provide permanent weather protection at competitive costs (astm.org).
Custom-sized metal building kits solve the challenge of standard widths not accommodating wider RVs or dual-boat storage. Metal Carport Depot LLC offers custom dimensions at no extra charge, meaning you specify exact interior width and length to fit your equipment perfectly. Ventilation options including roof vents and gable vents prevent moisture accumulation, protecting interiors from mildew and corrosion.
Metal Building Cost Calculator: Understanding Your Budget
Affordable metal building kits require understanding the total cost of ownership, not just the kit price. Multiple variables compound the final investment, and knowing which ones you control helps avoid surprises.
Factors That Affect Total Cost of Ownership
Building dimensions drive the primary cost variable. A 24-foot-wide by 30-foot-long structure costs significantly less than a 40-foot-wide by 60-foot-long building because material volume increases with square footage. Panel gauge, the thickness of metal siding and roofing, also affects cost; thicker gauges offer superior dent resistance and longer lifespan.
Foundation requirements vary by location and soil conditions. A simple concrete pad on well-drained, level ground costs less than a full concrete slab with proper grading and drainage in areas prone to standing water.
Snow load and wind speed ratings determine structural specifications. Your location's climate data, available from local building departments, determines these requirements, and Metal Carport Depot LLC's 3D design tool calculates state-specific engineering automatically.
Customization options add cost but increase functionality. Overhead doors for vehicle access, walk-in personnel doors, roof vents, gutter systems, and insulation packages each represent separate line items.
Hidden Costs and How to Avoid Them
Site preparation frequently exceeds estimates because existing terrain requires grading, debris removal, or drainage work. Permitting delays can extend timelines if local building departments require revisions to engineered drawings. Electrical work, if you plan to add lighting or power outlets, requires licensed electrician involvement and adds significantly to total cost.
The path to avoiding hidden costs: request a detailed quote that itemizes foundation requirements, site preparation scope, permit costs, and any customization charges. Metal Carport Depot LLC provides instant, state-specific pricing through its 3D design tool, eliminating guesswork about what your affordable metal building kit actually costs delivered and installed.
DIY vs. Professional Metal Building Installation
The decision to assemble your metal building kit yourself or hire professional installation determines project timeline, quality outcomes, and total cost.
When DIY Assembly Makes Sense
DIY assembly appeals to owners with construction experience, adequate time, and access to equipment. A smaller structure (under 24 feet wide, under 30 feet long) with simple design becomes manageable for experienced builders with a small crew.
The cost savings are real but often overstated. You must rent or own equipment, coordinate crew schedules, and manage potential mistakes that require rework. A single structural error can compromise the entire structure's integrity and void warranties. A professional installation crew completes a mid-sized metal building in 3-5 days, while DIY assembly typically requires 2-4 weeks of part-time work.
Why Professional Installation Saves Time and Money
Professional installation crews bring specialized equipment, trained labor, and quality control processes that DIY assembly cannot replicate. They understand local building codes, work around unexpected site conditions, and carry insurance protecting you if damage occurs during installation.
Metal Carport Depot LLC includes professional installation as part of the service within the service area, eliminating the coordination burden entirely. The crew handles site preparation verification, foundation inspection, component assembly, and final code compliance checks. This turnkey approach appeals to busy homeowners who cannot dedicate weeks to construction supervision.
Professional installation ensures your warranty remains valid, protecting your investment long-term.
Metal Building Foundation Requirements and Site Prep
Your metal building kit is only as solid as its foundation. Improper foundation work causes structural problems that emerge years later, including roof leaks, wall misalignment, and accelerated corrosion at anchor points.
Foundation Slab vs. Concrete Pad Options
Concrete slab foundations involve excavating to proper depth (typically 4-6 inches), installing gravel base for drainage, pouring reinforced concrete, and finishing to level specifications. This method suits locations with good drainage and stable soil.
Concrete pad foundations (smaller footprint pours) cost less but require proper grading around the perimeter to direct water away from the structure.
The critical factor: frost line depth. In colder climates, the foundation must extend below the frost line to prevent heaving (upward soil movement during freeze-thaw cycles) (fema.gov). Metal Carport Depot LLC's engineered drawings specify exact foundation requirements for your location, including frost line depth, slab thickness, reinforcement specifications, and anchor bolt placement.
Permitting and Local Building Code Compliance
Building permits ensure structures meet local safety standards for wind resistance, snow load capacity, and construction quality. Most jurisdictions require permits for structures over 120 square feet, and the permit process typically takes 2-4 weeks.
Local building codes vary significantly by region. Metal Carport Depot LLC's state-specific engineering automatically incorporates local code requirements, and the company provides engineered drawings, the documentation building inspectors require, as part of the service. Inspectors verify that the structure meets code before you can legally occupy or use the building.
Durability, Maintenance, and Long-Term Value
Affordable metal building kits deliver decades of performance when properly maintained. Galvanized steel framing resists corrosion through a zinc coating that oxidizes preferentially to the underlying steel, providing 30-50 years of corrosion resistance in most climates (peer-reviewed research).
Metal siding and roofing panels require periodic inspection for fastener corrosion, panel damage, and sealant deterioration. Fasteners represent the primary maintenance concern; checking and re-tightening them annually prevents panel separation and water infiltration. Roof debris accumulation should be cleared seasonally to prevent water pooling. These maintenance tasks are straightforward for most property owners.
The long-term value proposition: a metal building kit that costs less upfront, requires minimal maintenance, and lasts 40-50 years delivers superior value compared to alternatives requiring regular repairs, repainting, or component replacement.
How to Choose the Right Affordable Metal Building Kit
Selecting the right affordable metal building kit requires clarity on five key decisions: intended use, required dimensions, climate specifications, customization needs, and installation preferences.
Define your primary use case. Are you storing vehicles, equipment, or creating livable space? The answer determines width requirements, roof pitch options, and ventilation needs.
Measure your specific needs. Don't default to standard sizes. If you own a 14-foot-wide RV, a standard 12-foot-wide building forces you to park at an angle, wasting interior space. Custom-sized metal building kits solve this problem at no extra cost with Metal Carport Depot LLC.
Understand your location's climate requirements. Your building's wind speed and snow load ratings determine structural specifications. Metal Carport Depot LLC's 3D design tool incorporates your exact location's climate data automatically.
Evaluate customization options strategically. Overhead doors, walk-in doors, roof vents, and insulation packages add functionality but increase cost. Prioritize options that directly support your intended use.
Decide on installation approach. Professional installation removes coordination burden and ensures code compliance. Metal Carport Depot LLC includes professional installation and free delivery within the service area, making this decision straightforward for most buyers.
Verify that your chosen provider offers state-specific engineering, supplies engineered drawings for permits, and provides clear documentation of what's included in the price.
Choosing an affordable metal building kit requires balancing cost, functionality, and long-term durability. Metal Carport Depot LLC simplifies this decision by offering custom-sized structures engineered to your exact specifications, with professional installation and free delivery included within the service area. The 3D design tool provides instant, state-specific pricing so you know the complete cost before committing. For property owners seeking reliable, weather-resistant storage solutions without the complexity of traditional construction, Metal Carport Depot LLC delivers the combination of affordability and professional service that transforms property protection into a straightforward solution. Call 1-800-324-5315 to discuss your affordable metal building kit needs.
Frequently Asked Questions
What factors influence the total cost of a metal building kit in 2026?
Your affordable metal building kit's cost depends on several factors: dimensions (length, width, and eave height), roof pitch, local wind and snow load ratings, panel gauge thickness, customization features like insulation packages and overhead doors, and foundation requirements. Site preparation costs, permitting fees, and whether you choose professional installation also affect the final price. Custom dimensions built to your exact specifications don't cost extra, and state-specific engineering ensures your structure meets local building codes without overpaying for unnecessary upgrades.
Is it cheaper to build or buy a metal building kit?
Pre-engineered metal building kits are typically more cost-effective than traditional wood-frame construction because materials arrive pre-cut, pre-punched, and ready to assemble. Factory manufacturing reduces waste and labor time. Kits offer predictable costs upfront, unlike custom construction where surprises often drive expenses higher. When you add the durability of galvanized steel, low maintenance requirements, and long-term protection from weather damage, the total cost of ownership favors metal kits over conventional building methods.
What should I look for in an engineer-certified metal building kit?
Verify that your affordable metal building kit includes engineered drawings certified for your specific location's wind speed and snow load ratings. The structure should feature galvanized steel framing for corrosion resistance, clear span or load-bearing design appropriate for your use, and modular components that allow customization without compromising structural integrity. Confirm the manufacturer offers building permit documentation and that installation crews are experienced with local code requirements. A reputable kit supplier provides a 3D design tool so you can verify dimensions and features before ordering.
Does professional installation save money on metal building projects?
Professional installation often saves money by completing the project faster, reducing the risk of assembly errors that require costly corrections, and ensuring proper anchoring and weather-sealing from the start. Experienced crews understand local building codes and can identify site preparation issues before they become expensive problems. While DIY assembly appeals to budget-conscious buyers, professional installation included in your kit price eliminates hidden labor costs and guarantees structural integrity, which protects your investment long-term.
This article was written using GrandRanker