 listicle
Large Span Metal Buildings for Agriculture: 2026 Guide
Table of Contents
- Quick Comparison: Top Large Span Metal Buildings for Agriculture
- Metal Carport Depot LLC: Custom Clear Span Steel Buildings With Installation Included
- Clear Span Steel Building Design: Why Column-Free Interiors Matter on the Farm
- Agricultural Building Foundation Requirements: Site Prep, Slabs, and Loads
- Metal Building Insulation for Livestock: Climate Control That Pays Off
- Permitting, Zoning, and Building Codes for Agricultural Steel Structures
- Durability, Maintenance, and Long-Term Value of Steel vs. Wood
- Frequently Asked Questions
Last Updated: September 22, 2026
Quick Comparison: Top Large Span Metal Buildings for Agriculture
Choosing the right structure for farm equipment, hay, or livestock comes down to clear-span width, installation support, and how well the building handles local wind and snow loads. Large span metal buildings for agriculture solve a problem wood structures can't: a column-free interior wide enough to drive a combine through without threading a needle.
Here's how the leading options compare:
| Provider | Clear Span Capability | Installation | Best For |
|---|---|---|---|
| Metal Carport Depot LLC | Custom widths, certified loads | Included in price | Turnkey farm storage |
Metal Carport Depot LLC: Custom Clear Span Steel Buildings With Installation Included
Metal Carport Depot LLC offers delivery and professional installation included in the price. This simplifies the process by removing the need to find and manage an installation crew.
Clear Span Steel Building Design: Why Column-Free Interiors Matter on the Farm
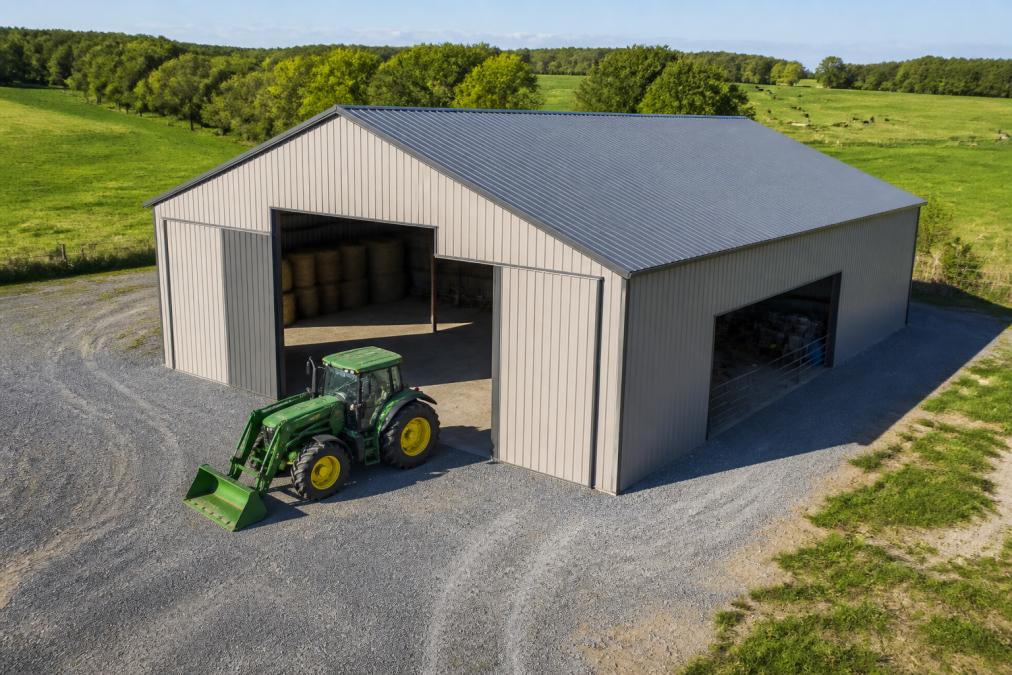
Clear span steel building design eliminates interior support columns, creating an unobstructed floor from wall to wall. That matters because column spacing dictates what you can actually store and how fast you can move equipment in and out.
Key design variables to settle before you order:
- Building footprint: overall width and length, measured to the outside of the frame
- Eave height: must clear your tallest equipment plus a safety margin
- Bay spacing: the distance between frame lines, which affects door placement
- Roof pitch: steeper pitches shed snow faster in northern climates
- Wind and snow load: determined by your county's building codes, not by preference
Agricultural Building Foundation Requirements: Site Prep, Slabs, and Loads
Agricultural building foundation requirements start with soil, because a steel frame concentrates enormous load at each column base. A large clear-span rigid frame can exert significant downward and uplift force into a single footing, and the ground beneath that point has to hold without settling.
Three foundation approaches dominate farm construction:
- Concrete slab on grade, the most common choice for enclosed buildings. A reinforced slab typically runs 4 to 6 inches thick with a vapor barrier underneath, thickened or turned down at the perimeter to form a monolithic footing. It provides a clean, load-bearing floor and anchors the frame.
- Concrete piers with grade beams, used where frost depth is significant or where you want an open dirt floor for livestock. Piers are drilled or formed below frost line, then connected by grade beams that carry the frame load and resist uplift.
- Ground anchors or helical piles, common for carports and open structures where a full slab isn't practical. Helical piles are torqued into the soil to a specified depth and capacity, then capped with a bracket that bolts to the column base.
How Loads Actually Transfer
Every clear-span frame resolves two forces at the base: gravity (roof, snow, and equipment weight pushing down) and uplift (wind trying to lift the roof). Footings must be sized for both. A common pattern is a square spread footing sized so the soil bearing pressure stays under the site's allowable value. Where uplift governs, the footing's weight and the soil above it resist the pull.
Site Prep Checklist
- Level pad, grade the building footprint flat within a tight tolerance, typically about 1 inch across the full span, so panels and frames align without shimming.
- Positive drainage, slope the surrounding grade away from the building at roughly 2 percent minimum so water never ponds at the base.
- Compacted base, remove topsoil and organic material, then compact structural fill in lifts. Untreated fill settles unevenly and cracks slabs.
- Frost depth, confirm your local frost depth before pouring. Footings above frost line can heave seasonally and rack the frame.
- Access, plan a driveway wide enough for a concrete truck and a delivery trailer before you schedule either.
Metal Building Insulation for Livestock: Climate Control That Pays Off
Metal building insulation for livestock controls two things that affect animal health and your utility bill: condensation and temperature swings. Bare steel panels sweat when warm interior air meets a cold roof, and that dripping moisture ruins hay and stresses animals.
The main options:
- Fiberglass blanket insulation, the standard choice, installed between the purlins and the roof panel. Cost-effective and widely available.
- Spray foam, higher upfront cost, superior air sealing, and it adds structural rigidity.
- Reflective radiant barrier, a foil layer that blocks radiant heat. Best in hot climates where cooling loads dominate.
Permitting, Zoning, and Building Codes for Agricultural Steel Structures
Agricultural zoning rules determine whether you can build at all, and building codes determine how strong it has to be. These are separate approvals, and both can delay your project if you handle them late.
The practical sequence:
- Confirm your parcel's zoning classification with the county planning office
- Ask whether the structure qualifies for an agricultural exemption
- Request the required wind and snow load figures for your address
- Obtain engineered drawings that stamp to those loads
- Submit the permit application before scheduling delivery
- Schedule inspections at the points your jurisdiction requires
Durability, Maintenance, and Long-Term Value of Steel vs. Wood
Galvanized steel framing resists corrosion, rot, warp, and termites. The zinc coating protects the metal even in humid climates.
What Actually Fails on a Steel Building
Steel frames don't fail from age. They fail at three specific points:
- Cut edges and field-drilled holes, where the galvanized coating is broken, bare steel is exposed. Touch these up with a zinc-rich coating.
- Fasteners and base plates, the bolts and washers that hold the frame together and anchor it down. Inspect them annually for corrosion and re-torque as needed.
- Panel seams and roof penetrations, where water sits longest. Sealant at these points should be inspected periodically.
A Realistic Maintenance Timeline
- Annually: Walk the building after storm season. Look for loose fasteners, panel dents, and any rust streaks at cut edges or base plates. Clear debris from gutters and roof valleys.
- Every 3 to 5 years: Wash down the exterior, especially in coastal or high-humidity areas where salt and moisture accelerate surface corrosion. Rinse the underside of roof panels if condensation has been an issue.
- Every 10 to 20 years: Inspect and refresh sealants at seams, penetrations, and closures. This is the single highest-value maintenance task for extending roof life.
- As needed: Touch up any scratched or cut galvanized surfaces with a zinc-rich coating before rust spreads.
Steel vs. Wood: The Honest Comparison
| Factor | Steel | Wood |
|---|---|---|
| Rot and pest damage | None | Ongoing risk |
| Clear span capability | Very wide | Limited by posts |
| Fire resistance | High | Low |
| Corrosion risk | Managed by galvanizing and touch-up | Not applicable |
| Maintenance focus | Coating, fasteners, sealants | Paint, rot repair, pest treatment |
Frequently Asked Questions
How wide can a steel building span without interior columns?
Clear span steel buildings for agriculture can reach significant widths without any interior columns, depending on the engineering and load requirements. Wider spans require heavier rigid frame construction and deeper foundation piers, so work with an engineer to confirm what your soil and local wind or snow loads will support.
What are the foundation requirements for large agricultural metal buildings?
Agricultural building foundation requirements vary by span width, soil conditions, and local codes. Common options include poured concrete slabs with thickened edges, pier-and-beam systems, and helical piles. A soil test and engineered drawings should determine pier depth and spacing. For clear spans over 60 feet, most engineers specify reinforced concrete piers at each column line to handle uplift and lateral loads from wind.
Are metal buildings more cost-effective than traditional pole barns for agriculture?
Galvanized steel framing resists rot, termites, and corrosion. When comparing quotes, factor in foundation costs, insulation, and site prep, since those vary widely by region and building footprint.
How do I determine the right size for my agricultural storage needs?
Start by measuring your largest piece of equipment, including mirrors and attachments, then add at least 4 feet of clearance on each side and 2 feet at the rear. For hay storage, plan roughly 1 square foot per small square bale stacked 8 feet high. Livestock housing typically needs 20 to 30 square feet per mature cow. A 3D design tool can help you test dimensions before you order.
Do large span metal buildings for agriculture need insulation?
Insulation depends on your use. Equipment storage in mild climates often needs none. Livestock housing benefits from insulation to control condensation, reduce heat stress, and maintain consistent temperatures. Metal building insulation for livestock commonly uses fiberglass or closed-cell spray foam in walls and roof. Insulated buildings also reduce noise and can lower energy costs if you add ventilation fans or heaters.
Farm storage needs don't wait, and a structure that's undersized or underbuilt costs you more in the long run than getting it right the first time. Metal Carport Depot LLC delivers engineer-certified, custom-sized steel buildings with professional installation included and financing options available. The 3D design tool shows instant, state-specific pricing so you can plan with real numbers. Call 1-800-324-5315 to get started on a structure built for your operation.