 listicle
Fully Enclosed Metal Garage Prices: 2026 Cost Guide
Table of Contents
- What Fully Enclosed Metal Garage Prices Include in 2026
- Factors Affecting Metal Building Prices: Size, Roof, and Certification
- Metal Garage Prices by Size: 1-Car, 2-Car, and 3-Car Configurations
- Affordable Metal Building Kits in 2026: What Lowers Your Total
- Metal Garage Foundation Requirements and Site Preparation Costs
- Customization, Add-Ons, and Installation Fees That Change Your Quote
- Total Cost of Ownership: What You Pay After Year One
- Conclusion
- Frequently Asked Questions
Last Updated: September 19, 2026
What Fully Enclosed Metal Garage Prices Include in 2026
Fully enclosed metal garage prices cover more than the shell you see in a brochure. At Metal Carport Depot LLC, we break every quote into four parts: the building package, delivery, professional installation, and the site work you arrange yourself. Most buyers focus only on the first line and get surprised by the rest.
A fully enclosed metal garage is a prefab steel building with walls, a roof, and at least one roll-up door, engineered to be weather-tight and lockable. The enclosed design adds wall panels, gable ends, and framing that open carports don't carry.
What most guides miss is that the building package is often the smallest variable. Two quotes for the same 24' x 25' structure can differ by thousands based on roof style, gauge steel, and certification alone.
Below, we'll show you exactly which line items drive your final number, plus a total cost of ownership view that most pricing pages skip entirely.
Factors Affecting Metal Building Prices: Size, Roof, and Certification
Metal building prices move with three things: dimensions, roof style, and how much wind or snow the structure must survive. Everything else is a smaller adjustment.
Size, Clear Span, and Eave Height
Bigger footprints need more steel, more panels, and heavier trusses. A clear span design (no interior columns) costs more than a structure with posts, because the trusses have to carry the whole roof load themselves. Eave height matters too. Taller walls mean more square footage of siding and longer legs, so a 12-foot eave runs higher than a 9-foot eave on the same footprint.
Roof Style, Gauge Steel, and Wind or Snow Certification
The regular roof is the cheapest profile. The vertical roof costs more but sheds snow and debris faster, and the boxed-eave roof sits between the two. Gauge steel works in reverse: a lower gauge number means thicker steel and a higher price. Certification is the quiet cost driver. A structure rated for heavy snow load or high wind load needs heavier framing and more anchors, and that shows up in the quote.
Metal Garage Prices by Size: 1-Car, 2-Car, and 3-Car Configurations
Metal garage prices scale roughly with square footage, but not in a straight line. A 3-car unit costs less per square foot than a 1-car unit because the framing and installation labor spread across more space. The table below shows the dimensions, door layouts, and structural differences that separate the three common configurations.
| Configuration | Typical Footprint | Door Layout | Structural Notes | Best For |
|---|---|---|---|---|
| 1-car | 12' x 20' to 14' x 25' | One 8' x 7' or 9' x 7' roll-up | Single truss span, minimal framing | Motorcycles, lawn equipment, small vehicles |
| 2-car | 20' x 20' to 24' x 25' | Two 9' x 7' doors or one 16' x 7' door | Longer trusses, heavier header over the wide opening | Daily drivers, workshop corner |
| 3-car | 30' x 25' to 32' x 30' | Two 9' x 7' doors or one 16' x 8' door plus a walk-in | Wider clear span, heavier truss design, more anchors | Multiple vehicles, tractor storage |
The jump from 1-car to 2-car is the steepest in percentage terms. Moving from 2-car to 3-car adds less per square foot, because you're mostly paying for extra panels and one more door opening. A 3-car unit often uses two doors instead of three, which reduces hardware and simplifies the framing.
Eave height is the variable buyers overlook. A 12-foot eave adds a full course of wall panels and longer legs compared with a 9-foot eave on the same footprint, and it changes the door height you can specify. If you plan to park a lifted truck or install a car lift, confirm the eave height before you lock the order.
Clear span matters most at the 3-car size. A true clear-span 30-foot width needs deeper trusses and heavier anchors than a 24-foot span, and that difference shows up in the engineered drawings. Ask for the truss spacing and anchor schedule on any unit wider than 24 feet.
Affordable Metal Building Kits in 2026: What Lowers Your Total
Affordable metal building kits in 2026 come down to four levers: roof style, gauge, door count, and timing. Pull any one of them and the price moves.
- Choose the regular roof if you live somewhere with light snow. It's the lowest-cost profile and performs fine in mild climates.
- Stay at standard dimensions. Custom sizes are available at no extra charge from some suppliers, but odd footprints can still add framing complexity.
- Limit door openings. Each roll-up door adds hardware, framing, and installation time.
- Order in the off-season. Lead time and pricing both ease when demand drops.
- Skip insulation at purchase if you're not climate-controlling the space. You can add it later.
The biggest mistake buyers make is upgrading the roof and the gauge at the same time. Pick the one that actually matters for your climate.
Metal Garage Foundation Requirements and Site Preparation Costs
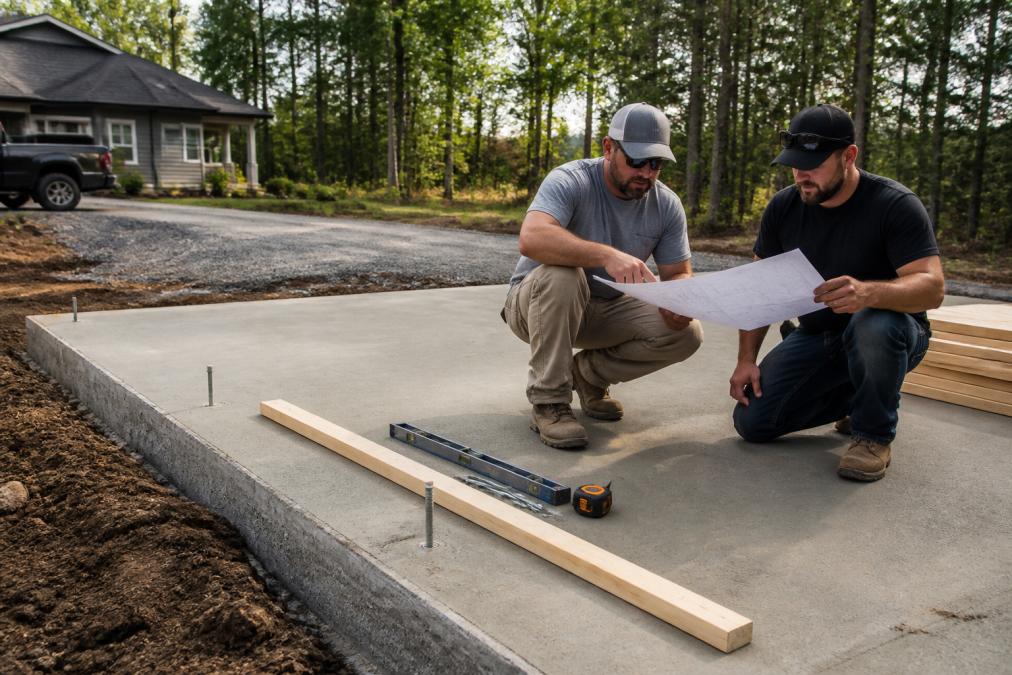
Metal garage foundation requirements depend on your local code, but most enclosed structures need a level, engineered base. A concrete slab is the most common choice. Gravel pads and pier foundations appear in some regions, but they limit what you can anchor into.
Site preparation is where budgets quietly break. The building package rarely includes:
- Clearing and grading the pad
- Hauling in fill dirt or crushed stone
- Pouring and curing the concrete slab
- Running power if you want lighting or a door opener
Customization, Add-Ons, and Installation Fees That Change Your Quote
Customization and installation fees are the last variables before your quote locks. Common add-ons include windows, walk-in doors, insulation packages, and upgraded anchor systems.
Installation cost is where buyers get the most variance. Some suppliers bundle delivery and installation into the price.
Total Cost of Ownership: What You Pay After Year One
Total cost of ownership is the number nobody quotes you. It includes the purchase price plus everything you'll spend keeping the structure standing and useful. Most pricing pages stop at the sticker, which is why this section exists.
Conclusion
Comparing fully enclosed metal garage prices is really a test of how well you read a quote. The building package is the easy part. Site prep, installation, delivery, and certification are where the real differences hide.
Frequently Asked Questions
What is the average price range for a fully enclosed metal garage?
There is no single sticker price because metal garage prices track size, roof style, wind and snow certification, and site conditions. A compact single-car enclosed unit sits at the low end, while a wide multi-car building with insulation and upgraded doors pushes toward the top. The reliable way to get a real number is to configure your dimensions in Metal Carport Depot LLC's 3D design tool, which returns state-specific pricing instantly, then confirm site prep separately.
Does the price of a metal garage include installation?
With Metal Carport Depot LLC, professional installation is built into the price, and delivery is free within the 37 states the company serves. That matters because many quotes you see elsewhere list the building only and add installation and delivery as separate line items. Ask any supplier to state plainly whether installation and delivery are included before you compare two numbers side by side.
What factors influence the cost of a custom metal building?
Size and clear span drive most of it, followed by roof style (regular, vertical, or boxed-eave), steel gauge, eave height, and the wind load and snow load certification your county requires. Adding roll-up or walk-in doors, windows, insulation packages, and anchor systems raises the total. Site conditions matter too: a level pad on firm ground costs far less to prepare than a sloped lot that needs grading and a thicker concrete slab.
Are metal garages cheaper than traditional wood-frame garages?
Usually, yes, once you account for speed and maintenance. Galvanized steel framing resists rot, termites, and rust, and a prefab metal building can be manufactured and installed in weeks rather than months of on-site carpentry. The bigger savings show up over time in lower upkeep. That said, foundation and site preparation costs apply to both, so compare full project totals rather than the building shell alone.
How does roof style affect the total cost of a metal garage?
A regular roof is the least expensive profile and works in mild climates. A vertical roof costs more because the panels run down the slope, which sheds rain, snow, and debris better and is the common choice where snow load ratings are enforced. Boxed-eave sits between the two. If your area has heavy snow or frequent storms, the upgrade usually pays for itself in fewer repairs and a longer service life.