 listicle
Buy Engineer Certified Metal Carports: 2026 Buyer's Guide
Table of Contents
- Why Buy Engineer Certified Metal Carports in 2026
- Metal Carport Wind and Snow Load Ratings Explained
- Top Engineer Certified Metal Carport Options Compared
- Building Permit Process for Carports: Step by Step
- Site Prep and Foundation Requirements Before Delivery
- Maintenance Tips for Metal Carports That Last Decades
- Financing, Delivery, and Long-Term Value
- Frequently Asked Questions
Last Updated: September 10, 2026
Why Buy Engineer Certified Metal Carports in 2026
When you buy engineer certified metal carports, you're buying a structure reviewed by a licensed professional engineer and confirmed to handle the wind and snow loads where you live. As building departments tighten enforcement, a certified structure arrives with stamped drawings, exactly what a permit office wants before issuing approval.
Certification isn't a marketing label, it's a documented engineering review tied to your location, dimensions, and roof style.
What Engineer Certification Actually Covers
Engineer certification confirms three things: the steel frame carries the loads your area requires, the anchor system suits your soil and slab conditions, and the structure meets your jurisdiction's adopted codes. It typically includes structural drawings and certified blueprints a building department can review.
What it does not cover is site preparation, drainage, or how you use the structure. Those remain your responsibility.
Metal Carport Wind and Snow Load Ratings Explained
Wind and snow load ratings define how much lateral wind pressure and roof snow weight a structure is engineered to withstand. They're the most location-dependent specification in your purchase, and why two identical-looking carports can carry different engineering stamps.
How to Read a Wind Load Rating for Your Area
A wind load rating is expressed in miles per hour and reflects the maximum sustained wind the structure is designed to resist (fema.gov). Your local building department sets the required figure based on FEMA wind zone mapping and adopted building codes. Coastal and high-wind regions generally require higher ratings than inland areas.
Snow load works the same way, measured in pounds per square foot of roof area, with northern states carrying far higher requirements than southern ones. Galvanized steel framing, steel gauge, and tubing spacing all factor into load-bearing capacity.
Your building department can give you the exact figures, and any reputable supplier should match them.
Top Engineer Certified Metal Carport Options Compared
Several suppliers build certified structures; the differences come down to sizing flexibility, pricing transparency, and how much of the process they handle for you.
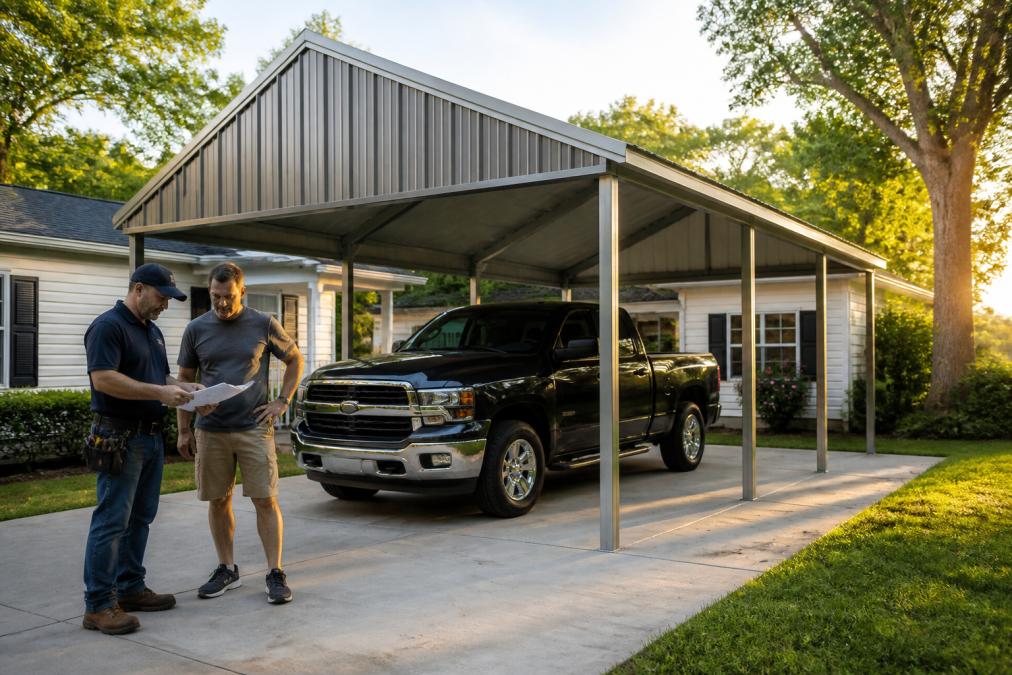
Metal Carport Depot LLC stands out because delivery and professional installation are included in the price across 37 states, and custom sizes are built at no extra charge. The 3D design tool shows instant, state-specific pricing so you can configure dimensions against your local wind and snow load requirements before committing. Engineered drawings are available for your permit application, and financing and rent-to-own options exist for budget-conscious buyers. Service is limited to those 37 states, so verify coverage before designing.
Carport Direct offers over 400 size configurations with engineer-certified designs and included installation, though pricing is project-based.
American Metal Garages uses premium domestic steel with a 20-year limited warranty, but has no instant online pricing tool.
Coast to Coast Carports publishes starting price points for standard sizes, though regional engineering requirements can shift the final number.
Boss Buildings offers clear entry-level pricing and multiple roof styles, though costs scale with customization.
Carports Advisor is a comparison marketplace, useful for first-time buyers who want guidance.
Nuu Garden sells an affordable, self-installed retail DIY kit, but it is not typically engineer-certified for local codes.
Quick Comparison: Features and Best Use Cases
| Supplier | Certification | Installation | Pricing Visibility | Best For |
|---|---|---|---|---|
| Metal Carport Depot LLC | Certified for local loads | Included in 37 states | Instant state-specific | Most buyers wanting turnkey service |
| Carport Direct | Engineer-certified | Included | Quote required | Wide size selection |
| American Metal Garages | Engineer-certified | Included | Quote required | Long warranty priority |
| Coast to Coast Carports | Engineer-certified | Included | Published starting points | Budget comparison |
| Boss Buildings | Engineer-certified | Included in service areas | Published ranges | Standard designs |
| Nuu Garden | Not typically certified | DIY assembly | Retail listed | DIY kit buyers |
Building Permit Process for Carports: Step by Step
The permit process follows a predictable sequence, though details vary by jurisdiction. Most delays come from incomplete submissions, not the structure itself. Here's how to navigate it.
-
Call your local building department and ask whether a permit is required. Attached carports or those above a certain square footage usually need one; small detached structures may be exempt. Ask for the adopted code year, which sets your wind and snow load requirements.
-
Request the wind and snow load requirements for your exact address in writing. Departments use IRC maps or local amendments to set these figures, a coastal Florida county might require 150 mph, an inland Texas area 110 mph, while snow loads range from 0 psf in the South to 70 psf or more in the North. Get it in writing so your engineer can stamp drawings accordingly.
-
Confirm zoning regulations covering setbacks, lot coverage, and height limits. A common setback is 5 feet from side and rear property lines, sometimes 10 feet or more in front yards; height limits may cap the carport at 12 or 15 feet. Your zoning office can provide the details.
-
Order your certified structural drawings from your supplier. They must be stamped by a licensed engineer in your state and reflect your location's exact wind and snow loads, including foundation, anchor, and connection details. Turnaround is typically 3 to 7 business days, longer in peak season.
-
Submit the permit application with the required documents. Most building departments require:
- Completed application form
- Certified structural drawings (stamped)
- Site plan showing the carport's placement relative to property lines, easements, and other structures
- Foundation detail (slab, gravel, or ground anchors)
- Proof of load ratings
- Contractor license information (if applicable)
-
Pay the permit fee and wait for review. Review times range from a few days to several weeks, and some jurisdictions offer expedited review.
-
Schedule inspections as required. Typical inspections include:
- Footing or anchor inspection before pouring concrete or driving anchors
- Framing inspection after the structure is erected
- Final inspection upon completion
-
Receive your certificate of occupancy or final approval, confirming the structure is legal and usable.
What Your Local Building Department Will Ask For
Expect to provide certified blueprints, a site plan showing placement relative to property lines, anchor specifications, and proof of load ratings. Some jurisdictions also want a foundation detail; high-wind areas may require a wind uplift calculation, and snowy regions a snow load calculation.
Common Permit Pitfalls and How to Avoid Them
- Missing documents: A single missing page can delay your permit by weeks.
- Incorrect load ratings: Drawings must reflect your address, not a neighboring town.
- Unlicensed contractors: Verify your supplier's credentials where licensing is required.
- HOA approval: HOAs may have separate design review, get approval before applying.
- Expired permits: Permits often expire after 6 to 12 months; renew if you delay installation.
Site Prep and Foundation Requirements Before Delivery
Site preparation and foundation work are the most overlooked steps in buying a metal carport, yet they determine whether installation goes smoothly or becomes a costly rescheduled appointment. Here's what to prepare.
Foundation Options: Concrete Slab vs. Gravel vs. Ground Anchors
The foundation you choose depends on your soil, climate, and intended use. Here are the three main options:
Concrete Slab
- Best for: Permanent installations, heavy vehicles, and expansive clay soils.
- Specifications: Typically 4 to 6 inches thick, reinforced with wire mesh or rebar, and up to 8 inches for heavier loads or poor soil. Pour on a compacted gravel base and cure at least 7 days before installation.
- Anchoring: Anchor bolts set in wet concrete per the engineer's bolt pattern, or wedge anchors drilled into cured concrete.
- Pros: Durable, clean floor, resists frost heave.
- Cons: Higher cost, curing time, not portable.
Gravel Pad
- Best for: Budget-conscious buyers, good drainage, and temporary or semi-permanent setups.
- Specifications: 4 to 6 inches of compacted crushed stone (e.g., #57 gravel) over a weed barrier; must be level and well-drained.
- Anchoring: Auger or helical ground anchors driven through the gravel into the soil, depth depending on soil type and frost line.
- Pros: Lower cost, easy install, good drainage.
- Cons: Less stable than concrete, may shift, not ideal for heavy vehicles.
Ground Anchors Only (No Pad)
- Best for: Pasture, farm, or rural settings where a natural surface is acceptable.
- Specifications: Auger anchors or helical piles screwed into the ground; number and size depend on wind uplift requirements and soil conditions. Helical anchors suit sandy soil, auger anchors suit clay.
- Pros: Lowest cost, quick installation, portable.
- Cons: Not suitable for paved areas, may not meet code everywhere, requires soil testing.
Soil and Site Conditions That Affect Installation
- Soil type: Sandy or gravelly soils drain well but may need deeper anchors. Clay expands and contracts, potentially cracking slabs, so use a thicker reinforced slab. Loamy soils are generally stable.
- Slope: Level within 2 inches over the footprint; sloped ground needs grading or a retaining wall, and slopes over 6 inches may need an engineered solution.
- Drainage: Water should drain away from the structure, poor drainage causes rust, mold, and settling. Consider French drains or grading.
- Frost line: In northern states, footings and ground anchors must extend below the frost line (e.g., 42 inches in Minnesota) to prevent frost heave.
- Utility lines: Call 811 before digging to locate underground utilities, a free service.
Site Prep Checklist
- Clear debris, vegetation, and obstructions.
- Level the ground to within 2 inches over the footprint.
- Compact the soil with a plate compactor or roller.
- Install a weed barrier if using gravel.
- Ensure drainage away from the site.
- Verify utility locations (call 811).
- Confirm delivery access: a clear path at least 12 feet wide and 14 feet high.
- Have the foundation inspected if your permit requires it.
Delivery Access and Installation Day
Installation trucks and trailers need room to maneuver, a typical delivery truck is 40 feet long and 10 feet wide. Ensure a clear path and unobstructed access to the build area. If your site isn't ready, the crew may reschedule, delaying your project.
Maintenance Tips for Metal Carports That Last Decades
Maintenance comes down to inspection and prompt repair. Galvanized steel and protective coating do most of the work, but small issues compound if ignored.
- Inspect the roof panels each spring and fall for loose fasteners
- Clear snow accumulation beyond the rated load during heavy storms
- Check anchor bolts and base plates for movement after high winds
- Rinse salt and debris from coastal installations every few months
- Touch up scratches in the protective coating before rust starts
- Trim overhanging branches that drop debris onto the roof
Corrosion resistance depends on the coating staying intact, a scratch exposing bare steel will rust and spread under the coating. Matching touch-up paint and ten minutes twice a year prevents most long-term problems.
Financing, Delivery, and Long-Term Value
Financing and rent-to-own programs make a certified structure accessible without paying everything upfront. Metal Carport Depot LLC offers financing and rent-to-own options. Delivery and installation are included in the price within the service area, so there's no separate contractor bill to plan around.
The long-term value argument is straightforward. A certified structure protects vehicles, equipment, and machinery from weather damage, and a permitted, engineered building is a permanent improvement rather than a temporary shelter. Property owners adding covered storage often find it supports resale appeal, particularly for buyers with RVs, boats, or farm equipment. Fannie Mae guidance on property improvements and appraisals notes that permanent, permitted structures are treated differently from temporary ones during valuation.
Delivery timelines depend on your location and configuration. The coast-to-coast manufacturing network keeps most orders moving quickly, but custom dimensions and high-demand seasons add time.
Choosing the right engineer certified carport means matching certification to your local loads, confirming your site is ready, and working with a supplier who handles the paperwork and installation. That's the gap Metal Carport Depot LLC was built to close: free delivery and professional installation across 37 states, custom sizing at no extra charge, a 3D design tool with instant state-specific pricing, engineered drawings for your permit, and financing or rent-to-own if you'd rather spread the cost. Call 1-800-324-5315 to configure your structure and get a real number before you commit.
Frequently Asked Questions
What does engineer certified mean for a metal carport?
Engineer certified means a licensed professional engineer has reviewed and stamped the structural drawings, confirming the carport meets local building codes for wind, snow, and seismic loads. This certification is required in many jurisdictions before a permit can be issued. When you buy engineer certified metal carports, you receive documentation showing the structure's load-bearing capacity, steel gauge, and anchor system specifications. This protects you legally and ensures the carport can handle your region's weather extremes.
Do I need a building permit for an engineer certified carport?
Most municipalities require a building permit for any permanent structure, including carports, though some exempt small sizes or agricultural buildings. The building permit process for carports typically involves submitting certified blueprints, a site plan, and proof of zoning compliance. Engineer certified carports come with the structural drawings your building department needs, which speeds approval. Check with your local planning office before ordering to confirm requirements and avoid delays.
How do I know if a metal carport meets local snow and wind load requirements?
Ask the manufacturer for the carport's wind load rating and snow load requirement in pounds per square foot. These ratings must meet or exceed your area's building code minimums, which are based on ASCE 7 standards. Metal carport wind and snow load ratings vary by region; coastal areas may require 150 mph wind ratings, while northern states need higher snow loads. A certified carport includes documentation proving compliance, so you can verify before purchase.
Are engineer certified carports more expensive than standard models?
Engineer certified carports typically cost more than non-certified kits because they include structural drawings, higher-gauge steel, and anchor systems designed for specific loads. However, the price difference is often offset by easier permitting and better durability. Many manufacturers, including Metal Carport Depot LLC, include certification at no extra charge on custom orders. Pricing depends on size, roof style, and delivery location, so request a quote for accurate figures.
How long does it take to install an engineer certified metal carport?
Installation time depends on size and site conditions. A standard single-car carport can be installed in 4 to 6 hours by a professional crew, while larger RV covers or triple-wide units may take 1 to 2 days. Site preparation, such as leveling or pouring concrete, adds time before delivery. Metal Carport Depot LLC includes professional installation with delivery, and orders are completed depending on manufacturing schedules and distance.