 how-to
Carport With Storage: 2026 Buying Guide & Sizing
Table of Contents
- Carport With Storage: What You Get and How to Choose
- Carport and Storage Shed Combo Designs Compared
- Carport Size for RV, Truck, and Equipment Storage
- Materials, Roof Styles, and Weather Protection
- Metal Carport With Storage Room: Doors, Access, and Security
- Carport Storage Ideas: Organizing Tools, Gear, and Equipment
- Permits, Foundation, and Wind or Snow Load Selection
- Installation, Cost Factors, and Long-Term Value
- Frequently Asked Questions
Last Updated: October 5, 2026
Carport With Storage: What You Get and How to Choose
A carport with storage is a steel structure that combines an open or enclosed vehicle bay with a lockable room under one roof, so your vehicle and your gear share a single footprint. At Metal Carport Depot LLC, we build these combo units in custom sizes and deliver them with professional installation included across 37 states.
Most buyers start with the vehicle and work backward, but the storage side has its own requirements, and the two halves compete for the same square footage.
How this guide is organized
We grouped the decisions in the order you will actually make them:
- Pick a layout (side-by-side or front-to-back)
- Size the vehicle bay and the storage room separately
- Choose materials and a roof style for your weather
- Select doors and access points
- Plan the foundation, anchoring, and permit path
- Compare the total cost of ownership, not just the sticker
If you already know your dimensions, skip to the sizing section.
Quick comparison: open, combo, and fully enclosed
| Configuration | Vehicle Protection | Storage Security | Best For |
|---|---|---|---|
| Open carport only | Roof and partial sides | None | Mild climates, budget priority |
| Carport and storage shed combo | Roof plus enclosed bay options | Lockable room | Most homeowners |
| Fully enclosed building | Full walls and doors | Full structure | Harsh weather, high-value gear |
The combo unit wins for most buyers because it solves two problems with one delivery and one installation. A fully enclosed building offers more protection but costs more and needs more site prep.
Carport and Storage Shed Combo Designs Compared
Layout drives everything else, including how much vehicle clearance you keep. Two configurations dominate: side-by-side and front-to-back.
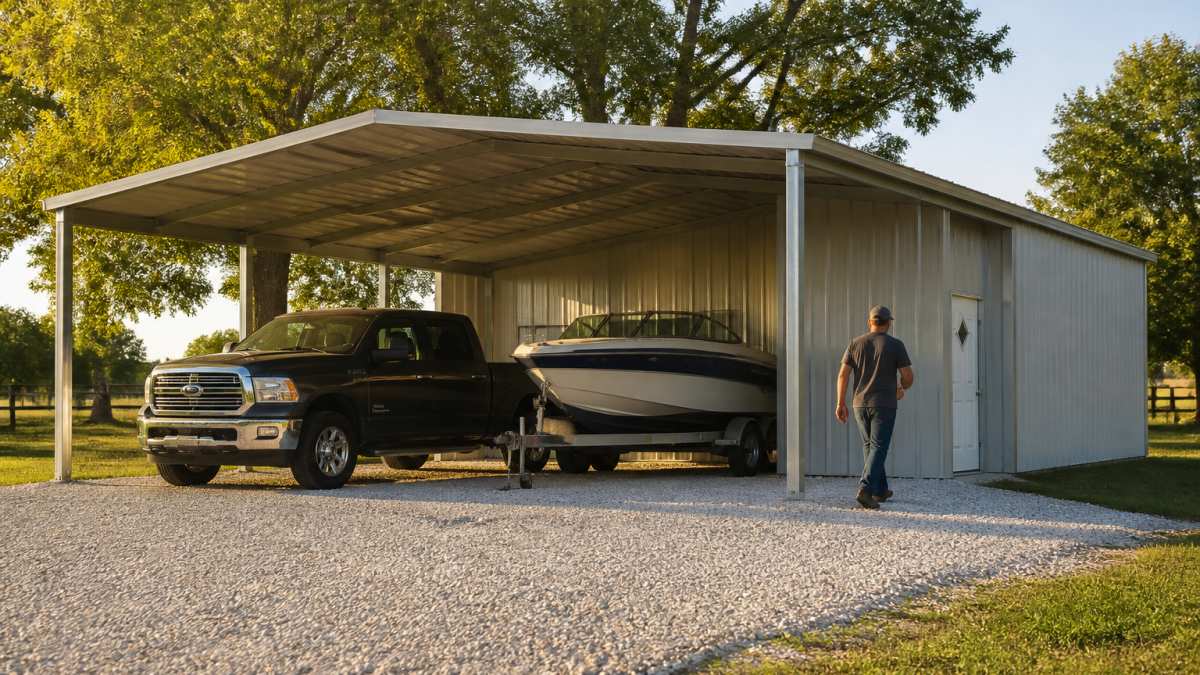
Side-by-side vs. front-to-back layouts
Side-by-side places the storage room next to the vehicle bay, giving you a wide, shallow footprint.
Front-to-back runs the storage room behind the vehicle bay, so the footprint gets narrow and deep.
A common mistake is ordering side-by-side when the vehicle needs to pull straight in from a narrow drive; that forces angled parking and wastes covered area.
Enclosed vs. open-sided configurations
Enclosed carports use full sidewalls and end walls, blocking driving rain and blowing snow. Open-sided units keep one or more sides clear for ventilation and easy pull-through. For a combo unit, most buyers enclose the storage room fully and leave the vehicle bay partially open.
Carport Size for RV, Truck, and Equipment Storage
Sizing is where combo units fail. The vehicle bay and the storage room each need their own measurements, and the roof must cover both without a leak line between them.
Width, depth, and vehicle clearance
A carport size for an RV needs more than the RV's published width.
Standard vehicle bays run 12, 18, and 24 feet wide. Depths commonly run 20, 25, 30, and 35 feet.
| Vehicle | Typical Bay Width | Typical Bay Depth | Notes |
|---|---|---|---|
| Car or SUV | 12 ft | 20 ft | Room to open doors |
| Pickup truck | 12-18 ft | 20-25 ft | Check mirror width |
| Boat on trailer | 12-18 ft | 25-30 ft | Trailer tongue adds length |
| Class A RV | 16-20 ft | 35-40 ft | Measure mirrors, not body |
| ATV or tractor | 12 ft | 20 ft | Add room for attachments |
Measure your actual vehicle, not the spec sheet. Mirrors, trailer tongues, and roof AC units all add inches a brochure number misses.
Materials, Roof Styles, and Weather Protection
Steel is the default for a reason. Galvanized steel framing resists rust, handles wide spans without interior posts, and holds up to wind and snow loads that would deform wood or aluminum.
Vertical roof vs. horizontal roof vs. regular
Regular roof panels run horizontally along the length. It is the least expensive option and sheds water adequately in mild climates.
Horizontal roof panels run side to side, handling moderate snow better than a regular roof at a bit more cost.
Vertical roof panels run from ridge to eave.
| Roof Style | Panel Direction | Snow Performance | Relative Cost |
|---|---|---|---|
| Regular | Horizontal, along length | Basic | Lowest |
| Horizontal | Side to side | Moderate | Mid |
| Vertical | Ridge to eave | Best | Highest |
Boxed eave and A-frame trim change the look more than the performance.
Metal Carport With Storage Room: Doors, Access, and Security
Doors decide how usable the storage half actually is. A metal carport with a storage room is only as good as its access points, and the wrong door turns a useful room into a closet you avoid.
Your options:
- Roll-up door: Fast access, good for a room you use daily. Needs overhead clearance inside.
- Sliding door: Saves interior space, works well on wide openings.
- Hinged door: Cheapest, but needs swing clearance outside.
For security, enclose the room fully and add a locking man door. Zipper doors and removable sidewalls keep weather out, not people.
Carport Storage Ideas: Organizing Tools, Gear, and Equipment
A combo unit gives you covered area, but covered area is not the same as organized area. Plan the interior before the structure arrives, because adding shelving later is harder than it sounds.
Start with a storage inventory
Before you order, list what will live in the room and roughly how much floor and wall space each category needs. A common pattern is four zones:
- Long-handled tools and ladders: Rakes, shovels, extension ladders, and pipe need vertical or ceiling-height storage. A 16-foot ladder takes almost no floor space hung horizontally near the ceiling but eats a 5-foot-by-2-foot footprint if leaned against a wall.
- Power equipment: Lawn mowers, trimmers, pressure washers, and generators need floor space plus clearance to roll in and out. Allow at least 3 feet of depth per unit and a 3-foot aisle.
- Hand tools and small parts: Saws, drills, fasteners, and garden supplies work best on wall-mounted shelving or a workbench. A 2-foot-deep shelf at 4 feet and 6 feet high gives two tiers without blocking the aisle.
Layout rules that prevent regret
An 8-by-10 storage room gives you 80 square feet, a lot until you park a riding mower and a shelving unit in it. How to keep it usable:
- Keep a clear 3-foot aisle to the man door. This is the minimum for carrying boxes or rolling equipment; at 2 feet, you will avoid using the room.
- Run heavy shelving along the back wall, anchored to the frame uprights, not the panels. Steel panels are thin and will not hold a loaded shelf; frame uprights are structural and carry significant weight when properly attached.
- Store fuel and chemicals in a ventilated corner, never against an enclosed wall. Gasoline, propane, and solvents release vapors that accumulate in a sealed room; a louvered vent or a gap under the wall panel helps.
Vehicle-specific storage planning
Different vehicles change how much storage room you actually get. A 12-foot-wide bay for a car leaves room for a 4-foot-deep storage room along one side.
For a boat on a trailer, the tongue adds 3 to 5 feet. If you want a walkway to the storage room, add that tongue length to your bay depth before sizing the structure.
What not to store in a carport storage room
Some items do not belong in an unconditioned steel room, even with a lockable door:
- Temperature-sensitive electronics: Extreme heat and cold can damage batteries, screens, and circuit boards.
- Paper and fabric that attracts pests: Cardboard boxes, old clothes, and paper records invite rodents and insects.
- Anything that rusts easily: Bare metal tools and parts rust faster in a humid, unheated space unless you use a dehumidifier or protective oil.
The mistake is treating the storage room as a dumping ground. Once it fills, you lose the walk-in access that made it valuable. A simple inventory and a 3-foot aisle rule keep the room functional for years.
Permits, Foundation, and Wind or Snow Load Selection
Most jurisdictions treat a carport with storage as a structure, which means a permit. Rules vary by state, county, and sometimes by homeowners association, so check with your local building department before you order. The process forces you to confirm setbacks, wind speed, and snow load before construction starts.
Permit checklist: what to confirm before you buy
Use this list when you call your local building department. Having these answers before you order prevents costly changes later.
- Is a permit required? Some areas exempt open carports but require permits for enclosed storage rooms. Ask specifically about "attached storage" or "enclosed accessory structure."
- What are the setback requirements? Rules often differ for open carports versus enclosed structures. A common pattern is 5 feet for open carports and 10 feet for enclosed buildings, but your local code controls.
- What wind speed must the structure be engineered for? Usually given in miles per hour (mph). Coastal areas may require 130 mph or higher, while inland areas may be 90 mph.
Foundation and anchoring: matching the method to your ground
The foundation you choose affects how well the structure handles wind and how long it lasts. Three common options for a carport with storage:
- Concrete slab: The best floor and simplest anchoring. A 4-inch-thick reinforced slab is typical for vehicle traffic; anchor the frame with wedge anchors or cast-in-place bolts. Most expensive, but most durable and easiest to keep clean.
- Ground anchors or mobile-home anchors: These work on gravel or soil and cost less than a slab. Suitable for open carports and lighter combo units. For an enclosed storage room, they may not provide enough uplift resistance in high-wind areas. Check with your installer.
- Concrete footings: Used when you want a gravel floor but need stronger anchoring than ground anchors. Footings are poured at each frame post and connected with brackets, a middle-ground option.
Wind and snow load: what the numbers mean for your structure
Wind load and snow load are not abstract. They determine frame post spacing, steel thickness, and required roof panel direction.
- Wind load: Measured in mph, it reflects the maximum sustained wind the structure must withstand. Higher wind speeds require more anchors, closer post spacing, and sometimes additional bracing. In hurricane-prone areas, local code may also require impact-rated panels or additional tie-downs.
- Snow load: Measured in psf, it reflects the weight of snow that can accumulate on the roof. A vertical roof sheds snow better than a horizontal or regular roof. Above 30 psf, a vertical roof is often the only code-compliant option.
Buyers often order a structure rated for a lower wind or snow load to save money, then discover it does not meet local code. Always confirm the required loads before you order.
FEMA guidance on wind and flood-resistant building practices
International Code Council building code resources
Installation, Cost Factors, and Long-Term Value
Installation is included in our pricing, and delivery is free within our service area across 37 states.
What still affects your total:
- Size and layout: More covered area means more steel and more panels
- Roof style: Vertical roof panels cost more than regular
- Enclosure level: Full walls and doors add material and labor
Orders require a deposit of no more than 20%, and financing and rent-to-own options are available.
Use our 3D design tool to configure your carport with storage, see the layout, and get state-specific pricing before you order.
FEMA guidance on wind and flood-resistant building practices
International Code Council building code resources
U.S. Department of Energy guidance on moisture and ventilation in outbuildings
Frequently Asked Questions
What size carport with storage do I need for an RV?
Measure your RV's total length, width including mirrors, and height including roof AC units, then add at least 2 to 3 feet of clearance on each side and 3 to 4 feet in front and back. A 14-foot-wide RV typically needs a 16- to 18-foot-wide bay, and a 35-foot motorhome needs a 40-foot-deep structure. Because custom sizes are built at no extra charge, you can match the bay to your exact RV rather than forcing a standard size. Confirm your local wind and snow load requirements before ordering.
Can you add an enclosed storage room to a metal carport?
Yes. Most metal carport with storage room designs are built as one continuous steel frame, with one bay left open for the vehicle and an adjacent bay walled in with steel panels, a man door, and often a roll-up or sliding door. The storage room shares the same roof and foundation as the carport, which keeps the structure stable and simplifies permitting. Choose the storage bay size based on what you plan to store, and add ventilation to control condensation.
Does a 20x20 carport need a permit?
Permit rules vary by state, county, and city, and size alone does not determine whether a permit is required. Many jurisdictions require a permit for any structure over a certain square footage or height, and some require one for anything attached to a foundation. Check with your local building department before you order. Engineered drawings are available for building permits, which can speed up the approval process and confirm the structure meets your area's wind and snow load requirements.
How do I keep a carport storage area dry and secure?
Use a vertical roof to shed rain and snow, add gutters to direct water away from the slab, and seal the concrete or gravel base so moisture does not wick up. Install a roll-up or sliding door with a lockable latch, and add a man door for quick access without opening the main bay. Leave a small gap or add vents to reduce condensation, and raise stored items on pallets or shelving. UV-resistant panels and galvanized steel framing help the structure hold up over time.
Every property has a different combination of vehicle size, weather exposure, and lot constraints, and a stock structure rarely fits all three. Metal Carport Depot LLC builds custom-sized combo units with galvanized steel framing, engineered drawings for your permit, and professional installation included in the price. Configure your dimensions in the 3D design tool, review your state-specific pricing, and start with a deposit of no more than 20%. Call 1-800-324-5315 to get started.