 how-to
How to Get Metal Building Permits: 2026 Step-by-Step Guide
Table of Contents
- What You'll Need Before You Apply
- Step 1: Confirm Whether You Need Metal Building Permits
- Step 2: Check Zoning and Land Use Rules
- Step 3: Gather Engineer-Certified Metal Building Plans
- Step 4: Prepare Your Permit Application and Submittal Documents
- Step 5: Understand Metal Building Permit Requirements by State
- Step 6: The Metal Building Inspection Process
- Frequently Asked Questions
Last Updated: September 17, 2026
What You'll Need Before You Apply
Getting a metal building permit starts long before you fill out a form. Metal building permits are the official approvals your local building authority issues before you can legally construct a steel structure on your property, and the application itself is the easy part. The hard part is assembling everything the plan reviewer expects to see.
At Metal Carport Depot LLC, we supply engineer-certified drawings with every structure we sell. Before you contact your building department, gather these items:
- A survey or plat map showing your property boundaries
- Your site plan with the proposed structure's footprint drawn to scale
- Engineer-stamped construction documents for the building itself
- Zoning confirmation for your parcel's land use designation
- A completed permit application and the applicable permit fee
Miss any one of these and your submittal sits in a queue until you resubmit. The International Code Council's building code resources publishes the model codes most jurisdictions adopt, so you can preview what your local reviewer will check against.
Step 1: Confirm Whether You Need Metal Building Permits
Most metal building permits are required for any structure over a set square footage, but the threshold varies by jurisdiction. A common approach is to check whether your structure exceeds the local size cutoff, whether it will have electricity or plumbing, and whether it sits on a permanent foundation.
Small, portable, unanchored carports sometimes qualify for a permit exemption. Anything anchored to concrete, enclosed, or wired for power almost never does. Do not assume your structure is exempt because a neighbor built without one. Unpermitted structures surface during property sales and insurance claims, and the fix is expensive.
Step 2: Check Zoning and Land Use Rules
Zoning regulations govern where a metal building can sit, not just whether you can build one. Your local planning or zoning department controls land use, while the building department handles construction standards. These are separate offices with separate approvals, and confusing them delays projects constantly.
Ask three questions when you call:
- What is my parcel's occupancy classification and land use designation?
- What are the setback requirements from property lines, easements, and utility corridors?
- Are there height limits or lot coverage caps that affect my project scope?
Setback requirements trip up more metal building projects than any other rule. A structure that fits your yard may still violate a rear or side setback. Get the answer in writing before you order anything. The U.S. Department of Housing and Urban Development maintains resources on local land use and property standards that help clarify how these rules are structured.
Step 3: Gather Engineer-Certified Metal Building Plans
Engineer-certified metal building plans are stamped construction documents that verify your structure's structural integrity under local wind load and snow load conditions. Most building departments will not review a metal building application without them.
Every Metal Carport Depot LLC structure ships with engineered drawings available for building permits, certified for the wind and snow loads. That matters because a plan reviewer is checking whether your building's framing, anchoring, and bracing match the loads your region actually experiences.
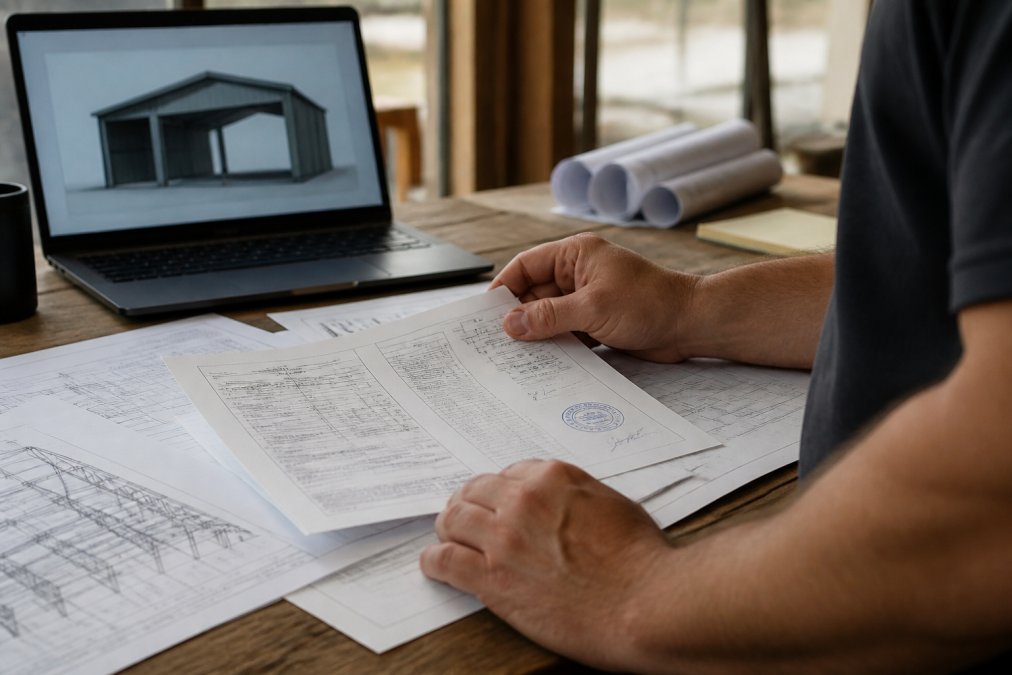
Your submittal package typically includes:
- Stamped structural calculations for the frame and foundation
- Engineered drawings showing dimensions, bracing, and anchor placement
- Foundation specifications, including slab or footing details
- Certification letters confirming code compliance for your load zone
If you are designing your own structure, use a tool that accounts for local loads automatically. If you are buying, confirm the manufacturer supplies stamped drawings before you order. Retrofitting certification onto a structure that was never engineered for your load zone is not realistic.
Step 4: Prepare Your Permit Application and Submittal Documents
A complete permit application includes the form, the fee, and a document set your reviewer can approve without follow-up questions. Submittal requirements vary, but most building departments ask for the same core package.
| Document | What It Establishes | Common Mistakes |
|---|---|---|
| Site plan | Structure placement and setbacks | Missing distances to property lines |
| Engineered drawings | Structural adequacy | Unstamped or out-of-state plans |
| Foundation specifications | Anchoring and load transfer | No slab or footing detail |
| Zoning approval | Legal land use | Skipping zoning before building |
| Permit application | Project scope and owner info | Incomplete contractor details |
Submit in person or through your jurisdiction's online portal, and keep a dated copy of everything. If your project involves a septic system, well, or commercial occupancy, you may also need environmental health approval before the building permit is issued. That review runs on its own timeline, so start it early.
Step 5: Understand Metal Building Permit Requirements by State
Metal building permit requirements shift significantly from state to state because most jurisdictions adopt their own version of the model codes, and some delegate authority to counties or municipalities entirely. State-specific permit variations affect three things most: who reviews the application, which code edition applies, and how long approval takes. Navigating these localized regulatory landscapes requires a similar level of diligence to that demanded by the complexities of ADU permit approval.
Rather than memorizing a fifty-state chart, group jurisdictions by the forces that actually change your submittal package: climate load zones, administrative structure, and occupancy exemptions.
- Statewide code with local administration. Many states adopt a uniform code but leave enforcement to counties and cities, so two addresses in the same state can have different submittal requirements, fee schedules, and review timelines.
- State-administered permits. Some states run permitting at the state level for certain structure types, which means your county office may redirect you entirely.
- Home-rule jurisdictions. Some municipalities adopt their own amendments on top of the state code, adding local requirements for setbacks, drainage, or appearance that a statewide summary will never mention.
- Agricultural exemptions. Some states offer reduced requirements for farm structures. The exemption usually comes with conditions on size, use, and occupancy, and an exempt structure that later gets converted to a dwelling or commercial use can trigger a retroactive permit requirement.
At Metal Carport Depot LLC, our 3D design tool generates instant, state-specific pricing, which means the configuration you build already reflects the load requirements.
Step 6: The Metal Building Inspection Process
The metal building inspection process verifies that what you built matches what you submitted. Skipping or failing an inspection can stall your certificate of occupancy, and without that certificate the structure is not legally usable.
Typical inspections for a metal building include:
- Foundation inspection before the slab is poured or footings are backfilled
- Framing inspection after the steel frame is erected and braced
- Final inspection covering anchoring, cladding, and electrical work if applicable
What to Do If Your Permit Is Denied
A denial is not the end of the project. It is a request for more information, and the denial notice itself tells you what is missing. Read the notice carefully before you call anyone. Most denials cite a specific code section, a missing document, or a plan deficiency, and each one has a different fix.
- Setback violation. Your site plan shows the structure too close to a property line, easement, or utility corridor. Fix: revise the site plan to move the structure, or apply for a variance if the lot geometry makes compliance impossible. Variances take longer and require a public hearing in many jurisdictions, so confirm the setback requirement before you draw the plan.
- Missing or unstamped structural calculations. The reviewer needs stamped calculations for the frame and foundation, certified to your local load zone. Fix: request a corrected, address-specific certification from your manufacturer or engineer. Do not submit a regional certification and hope it passes.
- Incomplete site plan. Missing distances to property lines, easements, or other structures. Fix: redraw the site plan to scale with every required dimension labeled. A surveyor can produce this if you do not have an accurate plat.
- Zoning mismatch. The structure's use or size does not fit the parcel's land use designation. Fix: apply for a conditional use permit or special exception, or adjust the project scope to fit the existing designation.
- Floodplain or environmental review missing. The project sits in a floodplain, wetland, or overlay district and needs a separate approval first. Fix: complete the environmental or floodplain review before resubmitting the building permit.
Frequently Asked Questions
What documents are required to apply for a metal building permit?
Most building departments ask for a completed permit application, a site plan showing setbacks and the structure's position, engineer-certified metal building plans with structural calculations, foundation specifications, and proof of land ownership. Some jurisdictions also require environmental health approval for septic or drainage. Requirements vary by state and county, so confirm the exact submittal checklist with your local building authority before you file.
How long does the metal building permit approval process take?
Timelines range from a few days for simple residential carports to several weeks for commercial or high-wind-zone projects. Factors include how complete your submittal is, whether plan review requires multiple departments, and local workload. Submitting engineer-certified plans and a clear site plan upfront reduces back-and-forth and shortens the metal building inspection process overall.
Can I build a metal building on my property without a permit?
Building without a permit risks fines, forced removal, and problems when you sell the property. Most jurisdictions require permits for any structure over a certain size or with utilities. Some small, portable carports may qualify for a permit exemption, but rules vary. Always check with your local building department before ordering or installing a metal building.
Are engineer-certified blueprints required for metal building permits?
Many jurisdictions require engineer-certified metal building plans to verify structural integrity, especially for wind load and snow load compliance. Even where not mandatory, stamped plans speed up review and reduce the chance of a denial. Metal Carport Depot LLC provides engineered drawings for permit submissions, which helps ensure your structure meets local code requirements from the start.