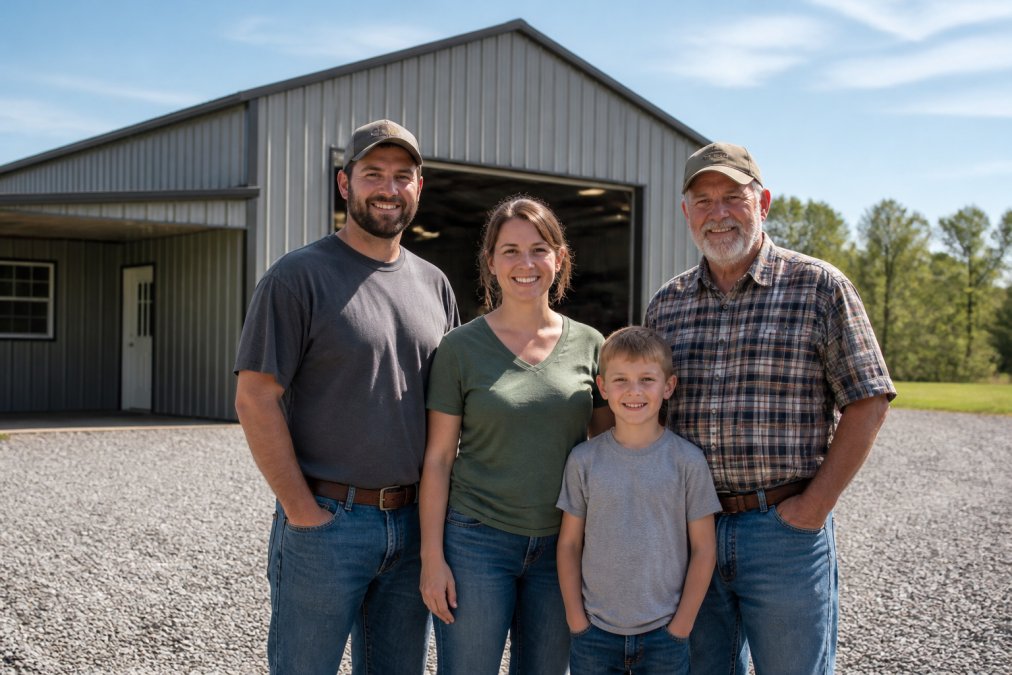
 comparison
Custom Metal Barns: GarageBuildings Alternatives
Table of Contents
- Why Property Owners Choose Custom Metal Barns Over Traditional Garages
- Pre-Engineered vs. Custom Metal Barn Design: What's the Difference
- Using a Custom Metal Barn Design Tool to Plan Your Structure
- Engineer-Certified Metal Structures and Local Wind/Snow Load Requirements
- Navigating the Metal Building Permitting Process
- Installation, Delivery, and Site Preparation Essentials
- Financing Options and Total Cost of Ownership
- Durability, Maintenance, and Long-Term Protection
- Frequently Asked Questions
Last Updated: September 26, 2026
Why Property Owners Choose Custom Metal Barns Over Traditional Garages
Custom metal barns outperform traditional garages by offering clear span design with no interior support columns. While standard garages max out around 400-600 square feet, a custom metal barn lets you park an RV, store farm equipment, and stack inventory without layout constraints.
The real advantage is flexibility. You specify exact dimensions, roof pitch, door placement, and wall height to match your actual needs. Metal Carport Depot LLC delivers engineer-certified structures that meet your state's specific wind and snow load requirements, the difference between a one-size-fits-all solution and a structure built for your property and climate.
Traditional garages deteriorate faster as wood rots and shingles crack. A galvanized steel structure resists rust, requires minimal upkeep, and holds its integrity for decades.
Pre-Engineered vs. Custom Metal Barn Design: What's the Difference
Pre-engineered kits come with fixed dimensions and standard configurations like 24x40, 30x50, or 40x60. Most property owners discover their actual requirements don't match standard sizes.
A custom metal barn design tool changes that equation. You input your exact dimensions, roof style, door locations, and local weather data, and the system generates an engineered structure certified for your specific conditions. Metal Carport Depot LLC's 3D design tool shows a visual preview while calculating state-specific wind and snow load compliance in real time.
Here's what separates them practically:
| Aspect | Pre-Engineered Kits | Custom Metal Barn Design |
|---|---|---|
| Dimensions | Fixed catalog sizes | Any width, length, height |
| Design time | Minutes (pick a size) | Minutes (input your specs) |
| Engineering | Standard specs | Certified for your location |
| Customization | Limited roof/door options | Full control over all features |
| Lead time | Varies by stock | Consistent, predictable |
Pre-engineered kits work if your needs align with standard dimensions. If you have a 14-foot-wide RV, unusual roof requirements, or non-standard door placement, a custom metal barn design tool is the only option that fits.
Using a Custom Metal Barn Design Tool to Plan Your Structure
A custom metal barn design tool eliminates guesswork. You enter total width, length, eave height, and roof style, and the tool visualizes your structure in 3D before materials are ordered.
Next, you specify doors and openings. A 14-foot-wide RV needs a 16-foot garage door minimum, the tool catches that. Everything appears in the 3D model so there's no surprise at installation.
Then comes local compliance. The tool applies your state's wind load rating and snow load capacity requirements. Your structure gets engineered to those specifications, the difference between a building that passes inspection and one that gets rejected.
Metal Carport Depot LLC's tool generates instant, state-specific pricing. You can adjust dimensions or features and see the price update in real time.
Engineer-Certified Metal Structures and Local Wind/Snow Load Requirements
A metal barn that works in Colorado doesn't work in Florida. Wind load ratings and snow load capacity are location-specific engineering requirements.
Wind load rating measures how much lateral force a structure can withstand. Coastal areas, plains states, and mountain passes have dramatically different requirements. A structure rated for 90 mph winds fails catastrophically at 110 mph. Your local building code specifies the minimum wind load your structure must handle.
Snow load capacity is equally critical. A structure engineered for 20 pounds per square foot collapses under 40 pounds per square foot. Your engineer-certified metal structure must be designed for your area's worst-case scenario.
Metal Carport Depot LLC provides engineered drawings certified for your location's specific requirements. Those drawings become your proof of compliance when you submit for building permits.
Navigating the Metal Building Permitting Process
Building permits ensure structures meet local safety codes. A metal barn requires permits in most jurisdictions, involving engineered drawings submission and inspection.
Submit engineered drawings specifying wind load, snow load, foundation requirements, and structural details to your local building department. The inspector reviews code compliance. If approved, you get your permit; if not, you revise and resubmit.
A custom metal barn design tool saves weeks of back-and-forth. If your drawings are already certified for your location's requirements, the building department approves them faster.
Timeline varies by jurisdiction, some counties approve in 5-10 business days, others in 4-6 weeks. Complete, accurate engineered drawings eliminate delays.
Installation, Delivery, and Site Preparation Essentials
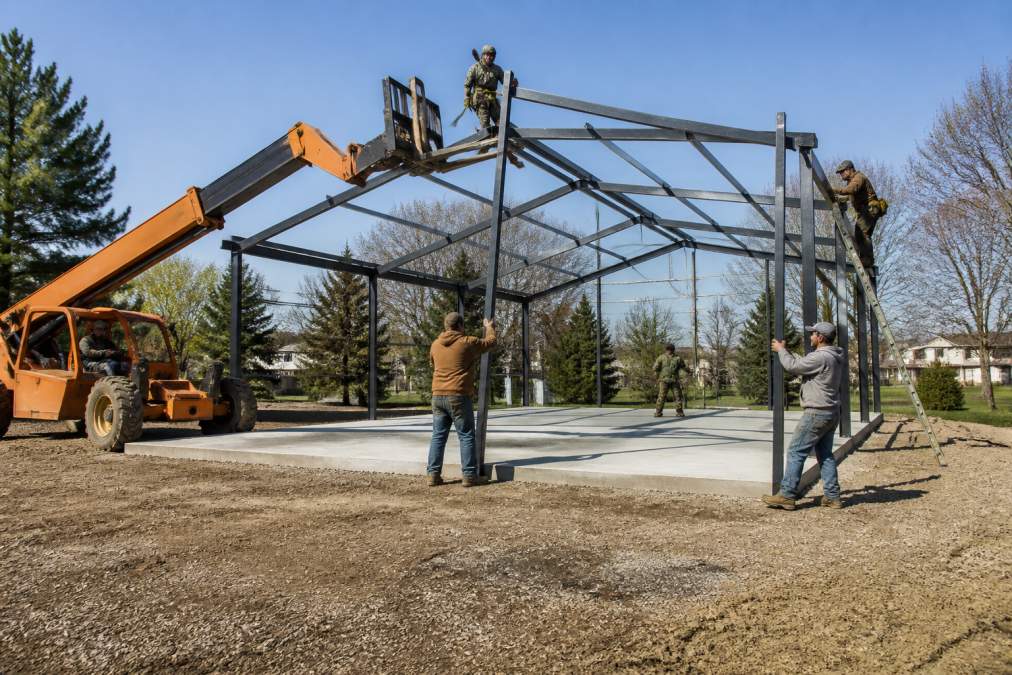
Site preparation is where most DIY projects stumble. Your custom metal barn needs a level foundation, proper drainage, and anchor points matching your structure's specifications. Cutting corners leads to settling, water damage, and warranty voidance.
Foundation Types and Depth Requirements
Foundation requirements depend on structure size, frost line depth, and soil composition. Your engineer-certified drawings specify requirements:
- Gravel pad with concrete piers: Suitable for smaller structures (under 30×40) in areas with shallow frost lines. Cost-effective but requires proper drainage.
- Concrete slab on grade: The most common choice for barns 40×60 and larger. Requires 4-6 inches of compacted gravel base, then 4-6 inches of reinforced concrete. Frost line depth varies by region, Northern states may require 3-4 feet deep, Southern states 12-18 inches. Building inspectors will reject a slab that doesn't extend below your local frost line.
- Frost-protected shallow foundations (FPSF): An engineered alternative using insulation and drainage to protect shallow footings in cold climates.
Regional Frost Line Considerations
Frost line depth directly impacts foundation cost and must be confirmed with your local building department.
Drainage and Site Grading
Anchor Point Installation
Professional Installation Advantage
Delivery and Timeline
Financing Options and Total Cost of Ownership
Total cost of ownership (TCO) is the real measure of value for a custom metal barn. A galvanized steel structure delivers dramatically lower costs over 20-30 years than wooden alternatives.
Understanding Total Cost of Ownership
Maintenance Cost Comparison: Metal vs. Wood
A wooden barn requires:
- Annual roof inspection and shingle replacement (every 15-20 years): $2,000-$5,000 per replacement cycle
- Wood staining or sealing every 3-5 years: $1,000-$3,000
- Pest control and termite treatment: $300-$1,000 annually
- Gutter cleaning and repair: $200-$500 annually
- Structural repairs from rot or weather damage: $500-$3,000 as needed
A galvanized steel barn requires:
- Annual inspection for debris and water intrusion: Minimal cost (owner can perform)
- Gutter cleaning: $100-$300 annually
- Door hinge and seal maintenance: $50-$200 annually
- Rust treatment (rare in galvanized structures): $0-$500 if needed
30-Year Total Cost Comparison
Financing Options
- Deposit-based payment: Orders require a deposit of no more than 20%, so you're not locked into a massive upfront payment. The balance is due upon completion or delivery.
- Rent-to-own arrangements: Build equity over time while you use the structure. Monthly payments are often comparable to renting storage space, but you own the asset at the end of the term.
- Traditional financing: Spread payments through equipment financing or home equity lines of credit. Interest rates vary based on credit profile and lender, but metal structures often qualify for favorable rates because they're durable collateral.
- Seasonal payment plans: Some buyers coordinate payments with cash flow cycles, paying larger amounts after harvest season or business peaks.
Site Preparation Budget Planning
- Gravel pad with piers (small structure): Pricing depends on quantity, dates, and delivery.
- Concrete slab, 40×60 structure: Pricing depends on quantity, dates, and delivery.
- Frost-protected shallow foundation (engineered alternative): Pricing depends on quantity, dates, and delivery.
- Drainage and grading work: Pricing depends on quantity, dates, and delivery if your site requires additional slope or French drain installation
Long-Term Value Retention
Warranty and Protection
Durability, Maintenance, and Long-Term Protection
Galvanized steel framing is engineered for longevity. The galvanizing process coats steel with zinc, creating a barrier against rust and corrosion. In most climates, a galvanized steel structure lasts for decades with minimal maintenance.
Frequently Asked Questions
What makes custom metal barns better than standard garage buildings?
Custom metal barns offer clear-span design without interior support posts, giving you unobstructed storage space for large equipment, vehicles, or RVs. Standard garages typically have limited dimensions and roof pitch options. Custom barns let you specify exact width, length, eave height, and roof style, whether boxed eave, vertical, or regular, to match your property and use case. You also get engineer-certified designs that account for your local wind load and snow load requirements, ensuring structural integrity in your climate.
How does a custom metal barn design tool help me plan my structure?
A custom metal barn design tool lets you input your exact dimensions, roof style preference, and location to see an instant 3D visualization of your structure. The tool calculates state-specific wind and snow load requirements automatically, ensuring your design meets local building codes. You can adjust customization options and door placement in real time. This eliminates guesswork and gives you confidence before ordering, plus it generates engineered drawings you can submit directly to your local building department.
What's involved in the metal building permitting process?
The permitting process requires submitting engineered drawings to your local building department that show your structure meets wind load, snow load, and foundation anchoring requirements for your area. Providers that offer engineer-certified metal structures provide these drawings at no extra cost. You'll need to specify your foundation type (concrete slab, grade beams, or anchoring system) and confirm the structure complies with local zoning and setback rules. Having a provider that includes engineered drawings simplifies this step significantly.
Why should I choose a provider with professional installation included?
Professional installation eliminates the risk of costly mistakes during assembly and ensures your structure is properly anchored to withstand local wind and snow loads. Installation crews handle foundation verification, structural alignment, and weatherproofing, critical steps that affect durability and warranty coverage. DIY or contractor-sourced installation can void warranties and create liability if the structure fails. Providers offering free delivery and professional installation across their service area remove the burden of coordinating multiple contractors and ensure the job meets building code requirements from start to finish.
What factors should I consider when comparing custom metal barn providers?
Evaluate providers on service area coverage (do they operate in your state?), customization flexibility, whether professional installation is included, financing options, warranty coverage, and lead times. Check if they offer engineered drawings for permitting and use galvanized steel framing for durability. Ask about their deposit structure, reputable providers typically require 20% or less upfront. Verify they certify structures for your local wind and snow loads. Read customer reviews focusing on installation reliability and whether the final structure matched the design. Transparent pricing and instant quotes via a design tool are also strong indicators of a customer-focused provider.