 comparison
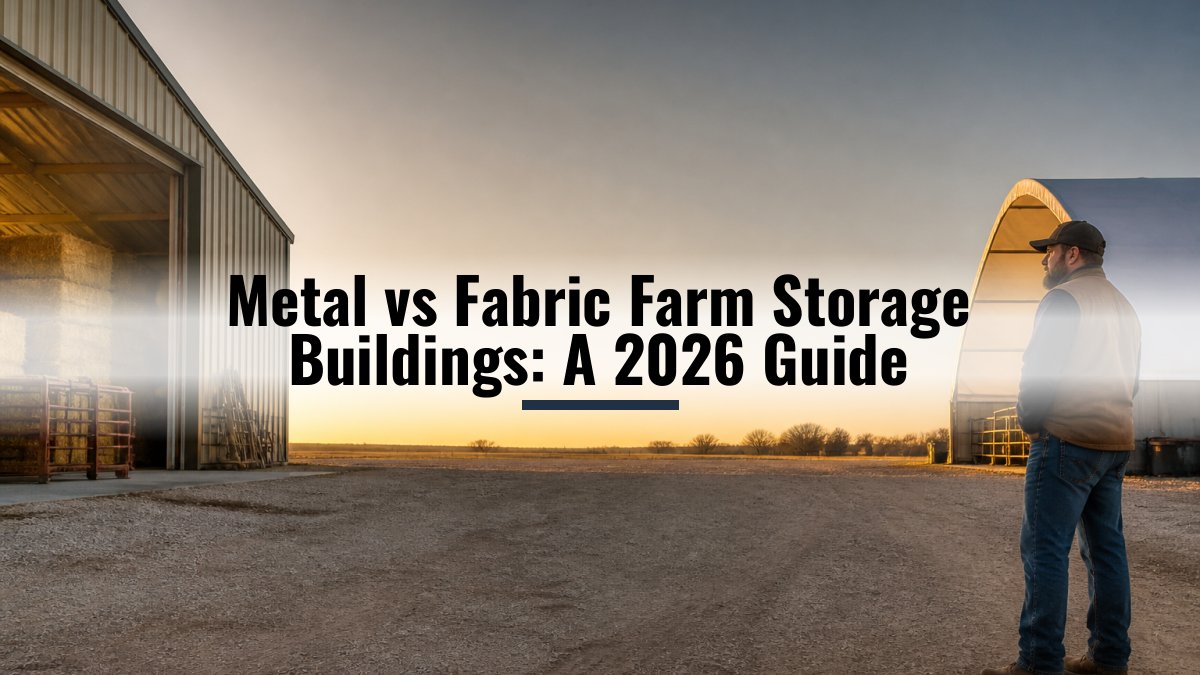
Metal vs Fabric Farm Storage Buildings: A 2026 Guide
Last Updated: October 22, 2026
Quick Summary
Fabric farm storage buildings cost less upfront and go up in days, but their covers are wear items needing periodic replacement. Steel buildings cost more initially yet last decades with basic upkeep, hold resale value, and are engineered for local snow and wind loads. For permanent storage, steel is usually the better investment.
- Fabric structures suit seasonal overflow, rented ground, and temporary machinery parking.
- Verify local snow load and wind speed requirements in writing before you buy.
- Ask fabric suppliers for expected cover service life in writing, then price a replacement cover.
- Steel buildings can be custom-sized at no extra charge to fit your tallest equipment.
- Metal Carport Depot LLC includes professional installation in the price across 37 states.
Table of Contents
- Metal vs Fabric Farm Storage Buildings: Side-by-Side Comparison
- Fabric Farm Buildings: What They Are and Where They Fit
- Hoop Barns for Agriculture: Low-Cost Shelter With Trade-Offs
- Farm Building Snow and Wind Loads: What Each Structure Must Handle
- Metal Building Installation and Customization: What Buyers Should Expect
- Lifecycle Cost, Maintenance, and Cover Replacement Planning
- Permits, Insurance, and Financing for Farm Storage Structures
- Which Structure Fits Your Farm Use Case?
- Frequently Asked Questions
Metal vs Fabric Farm Storage Buildings: Side-by-Side Comparison
Choosing between metal vs fabric farm storage buildings comes down to one trade-off: fabric structures cost less to put up and go up faster, while steel structures last longer and hold their value.
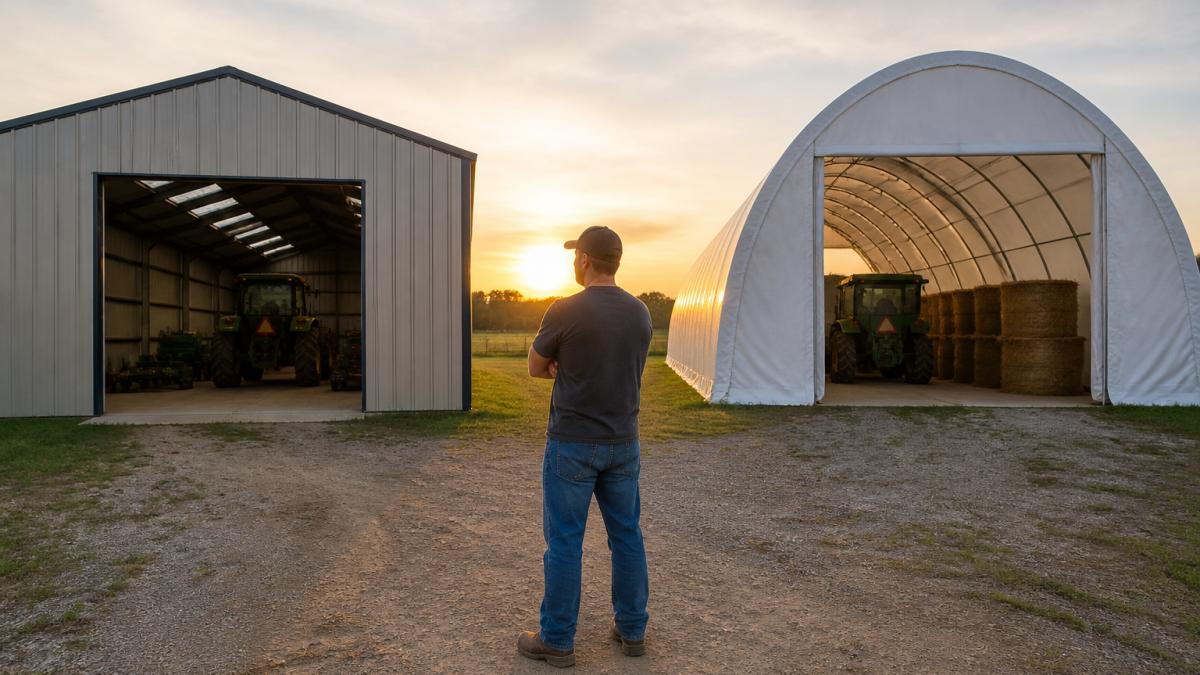
Here is the short version. A fabric structure is a frame wrapped in a heavy-duty polyethylene or PVC cover. A steel building is a rigid frame clad in galvanized steel panels. They differ in how long they last, what they cost to keep standing, and how easily they move.
| Factor | Fabric Structure | Steel Building |
|---|---|---|
| Upfront cost | Lower | Higher |
| Installation time | Fast, often days | Longer, scheduled crew |
| Lifespan | Cover needs periodic replacement | Decades with basic upkeep |
| Weather performance | Depends on frame and anchoring | Engineered for local loads |
| Maintenance | Cover tension and replacement | Fastener and panel checks |
| Portability | Can be relocated | Permanent by design |
| Permits | Varies by jurisdiction | Engineered drawings available |
Fabric Farm Buildings: What They Are and Where They Fit
Fabric farm buildings are structures built from a metal tube frame covered with a woven polyethylene or PVC fabric. The frame goes up first, the cover is pulled over and tensioned, and the building is usable almost immediately. That speed is the main reason they show up on farms as temporary or seasonal shelter.
Where they fit well:
- Overflow hay or bedding storage during a busy season
- Temporary machinery parking while a permanent building is planned
- Livestock shade and windbreak in milder climates
- Short-term coverage on rented ground
Where they fall short: the cover is a wear item. Sun exposure, wind flapping, and abrasion break down the fabric over time, and a torn cover means repairs or replacement. A fabric structure is a good answer to a short-term problem. It is a weak answer to a permanent one.
Hoop Barns for Agriculture: Low-Cost Shelter With Trade-Offs
Hoop barns for agriculture are the most common fabric design: a curved steel tube frame with a fabric cover stretched over the arch. The clear-span interior has no posts in the middle, which makes them useful for equipment and livestock.
The trade-offs are real. A hoop barn's cover does the work a roof and walls do on a steel building. That means condensation control, ventilation, and cover tension all need attention.
A common mistake is buying a hoop barn on price alone and skipping the anchoring plan. Wind gets under a fabric cover and lifts it, so the frame and anchors matter as much as the cover. Ask how the structure is anchored before you sign anything.
Farm Building Snow and Wind Loads: What Each Structure Must Handle
Farm building snow and wind loads are the numbers that decide whether a structure survives its first hard winter.
A steel building handles this through a rigid frame and panel system engineered to a stated load. That is why engineered drawings matter: they show your local building department exactly what the structure is rated for.
Fabric structures can be engineered too, but the cover adds a weak point. Snow can pond on a sagging cover, and wind can work a cover loose if tension is not maintained.
How to verify local requirements before you buy:
- Check with your local building department. Ask what snow load and wind speed the jurisdiction requires for an agricultural structure of your size. Requirements vary by jurisdiction, and the answer you get in writing is the one that matters.
- Ask for engineered drawings. A structure with certified drawings showing wind and snow ratings moves through the permit process faster and gives your insurer a document to underwrite against.
- Match the rating to the site, not the region. Wind exposure depends on terrain, nearby structures, and open ground. A building on an exposed ridge sees different loads than one tucked behind a tree line. Snow load depends on roof shape and how snow sheds or ponds.
- Confirm anchoring. Wind gets under a fabric cover and lifts it, so the frame and anchors matter as much as the cover. Ask how the structure is anchored before you sign anything.
- Plan for drainage. Snowmelt and rain need somewhere to go. Poor drainage at the base undermines both fabric and steel structures and is a common cause of premature failure.
If your area sees heavy snow, verify the frame rating and the cover's snow shedding behavior before you buy. If your area sees high wind, verify the anchoring plan and the cover tensioning system.
Metal Building Installation and Customization: What Buyers Should Expect
Metal building installation and customization is where steel pulls ahead for buyers who want a building built around their operation.
What to expect from a professional install:
- Site prep and a level pad before the crew arrives
- A scheduled crew that erects the frame and panels on site
- Custom dimensions at no extra charge, so the building fits your equipment rather than the other way around
- Engineered drawings for permits when your jurisdiction requires them
Custom sizing matters more than buyers expect. A tractor with a loader or a wide combine needs door clearances that standard sizes may not offer. Measure your tallest and widest equipment before you order, and add room to maneuver.
Metal Carport Depot LLC includes professional installation in the price across 37 states, with free delivery to those areas. Orders require a deposit of no more than 20%, and financing and rent-to-own options are available.
Lifecycle Cost, Maintenance, and Cover Replacement Planning
Lifecycle cost is the number most buyers never calculate, and it is the one that changes the decision.
Step 1: Purchase and foundation. Write down the delivered price of the structure and the cost of the pad or foundation it needs.
Step 2: Installation. Confirm what is included.
Step 3: Routine maintenance. Both structures need annual attention, but the tasks differ. Plan for these items:
| Structure | Routine upkeep | Inspection triggers | Major expense to plan for |
|---|---|---|---|
| Fabric | Tension checks, patch small tears, clear snow, check anchors | Sagging cover, loose tension, abrasion at frame contact points, UV chalking | Full cover replacement |
| Steel | Fastener checks, panel inspection, touch-up paint, clear snow from valleys | Loose fasteners, panel dents, paint flaking, rust at cut edges | Rare; long service life with basic upkeep |
Step 4: Cover replacement. This is the line item that separates the two.
Step 6: End-of-life. A steel building has salvage value and can often be disassembled and relocated.
A simple way to compare: add purchase, foundation, installation, maintenance, cover replacement, energy, and end-of-life costs over your ownership period.
Permits, Insurance, and Financing for Farm Storage Structures
Permits, insurance, and financing are the three items that decide whether a structure is practical, and they favor engineered steel in most cases. Many jurisdictions require a permit for a permanent agricultural building, and the application usually needs engineered drawings showing wind and snow ratings. A structure with certified drawings moves through that process faster.
Insurance is the second check. Talk to your insurer before you buy. A permanent, engineered structure is typically easier to insure than a temporary fabric shelter, and some policies treat them differently. Get the answer in writing for your specific building.
Financing is the third. Metal Carport Depot LLC offers financing and rent-to-own options, and the deposit is capped at 20% of the order. Compare the total financed cost against paying outright, and confirm what site prep adds before you commit.
Which Structure Fits Your Farm Use Case?
Match the structure to the job, not to the price tag. Here is how we would decide:
- Hay and bedding storage, long term: steel building. Dry, secure, and built to last.
- Machinery and equipment storage: steel building with custom door sizing for your tallest equipment.
- Livestock shelter in a mild climate: fabric hoop barn can work if ventilation and anchoring are handled.
- Seasonal overflow or rented ground: fabric structure, if you accept the cover as a wear item.
- A building you plan to keep for decades: steel, every time.
For most farms that need permanent storage, a steel building is the better investment. Metal Carport Depot LLC builds custom-sized steel barns and storage buildings with installation included, engineered for your local wind and snow loads. Use the 3D design tool to configure a size and see state-specific pricing, or call 1-800-324-5315 to talk through your equipment and site.
The hardest part of this decision is not picking a material. It is knowing your actual equipment dimensions, your local load requirements, and how long you plan to keep the building. Get those three answers first, and the choice becomes obvious.
Frequently Asked Questions
Which is better for farm storage: a metal building or a fabric building?
It depends on how long you need the structure and what you store. Metal farm storage buildings suit machinery, vehicles, and hay that need permanent, weather-tight protection, and they hold value over decades. Fabric structures cost less upfront and go up fast, which helps for seasonal hay, temporary livestock shelter, or a short-term need. If you plan to keep the building for 20 years or more, metal is usually the better fit; if your needs may change, fabric offers flexibility.
How does a fabric farm building compare with a steel building for durability?
Steel frames with galvanized coatings resist rust and hold their shape through repeated snow and wind events. Fabric covers are UV-stabilized and typically last a shorter span before replacement, and they can tear in high winds or abrade where the cover meets the frame. A steel building is a permanent asset; a fabric building is a serviceable shelter that will need cover replacement at some point. That difference is the main reason buyers weigh lifecycle cost rather than sticker price alone.
How much maintenance do fabric and metal farm buildings need?
Metal buildings need little routine work: check fasteners and flashing after severe storms, keep gutters clear, and touch up any scratches on the steel. Fabric structures need more attention. Inspect the cover for tears and loose tension, tighten or replace ratchets and straps, and clear snow promptly so it does not pool on the roof. Budget for cover replacement as a planned cost, not a surprise, and keep a repair kit on hand for small punctures.
How does snow and wind affect fabric and metal farm buildings?
Both structure types must meet the snow and wind loads your area requires, and engineered drawings show whether a given design qualifies. Metal buildings handle heavy snow with rigid steel frames and have no cover to sag. Fabric covers can shed snow, but drifting or wet snow can pool if the cover loses tension, so prompt clearing matters. In high-wind areas, anchoring and frame bracing decide performance for either type. Confirm the certified load ratings before you order.
Can I customize a metal farm building for my equipment?
Yes. Metal building installation and customization allow clear-span widths, eave heights, and door placements sized to your machinery, RV, or hay volume, and many suppliers build custom sizes without an upcharge. Ask for engineered drawings for your permit and confirm the wind and snow ratings for your location. A 3D design tool with state-specific pricing helps you test dimensions before you commit, so you can verify clearance for wide equipment instead of guessing.