 comparison
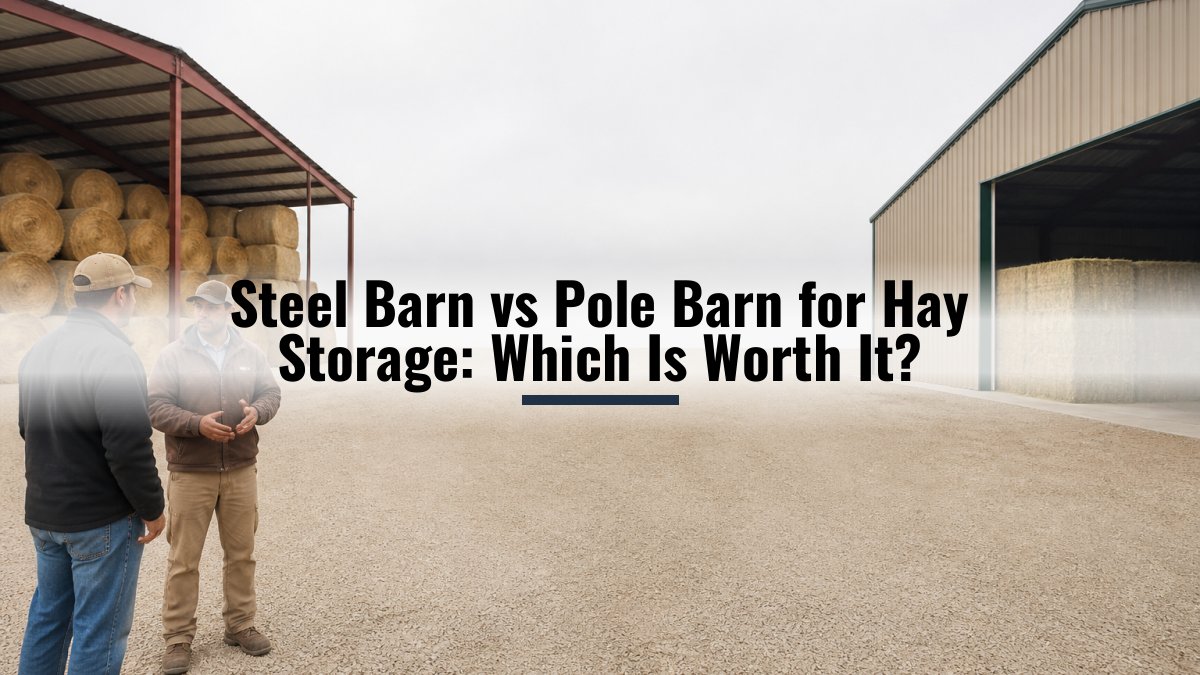
Steel Barn vs Pole Barn for Hay Storage: Which Is Worth It?
Last Updated: October 27, 2026
Quick Summary
Steel barn hay storage is worth it when hay losses to weather, pests, and spoilage are high, because galvanized steel does not rot, warp, or feed termites and will not add fuel to a hay fire. The hay-loss offset alone can close the upfront price gap within a few years for operations storing large volumes.
- Galvanized steel framing requires inspection, not maintenance, with no repainting cycle and no rot repair.
- A 40-head cow-calf operation needs roughly 440,000 pounds, or 220 tons, of stored hay per year.
- At 220 tons, a 50-pound square bale operation needs about 8,800 bales, versus about 440 round bales.
- Add 30-40% to stack footprint for aisle space, loader turning radius, and air gaps between rows.
- Keep loose hay piles no more than a few feet deep and store on a raised, dry base.
Table of Contents
- Steel Barn vs Pole Barn for Hay Storage: The Core Trade-Offs
- Hay Barn Ventilation: Why Airflow Decides Hay Quality
- Calculating Hay Storage Capacity for Your Herd
- How to Store Loose Hay Without Spoilage
- Moisture, Condensation, and Spoilage Prevention
- Total Cost of Ownership and Payback for a Steel Hay Barn
- Permits, Site Prep, and Insurance Considerations
- Designing Your Steel Hay Barn with Metal Carport Depot LLC
- Frequently Asked Questions
Steel Barn vs Pole Barn for Hay Storage: The Core Trade-Offs
Whether a steel barn is worth it for hay storage depends on one question: how much hay do you lose each year to weather, pests, and spoilage? If you are still deciding between materials, our steel barns vs wooden barns guide compares them for livestock and storage.
Steel barn hay storage is the practice of keeping baled forage inside a clear-span metal structure so it stays dry, ventilated, and protected from pests and fire risk. The structure itself is simple. The decision behind it is not.
Upfront Cost and Long-Term Value
Steel framing costs more initially but asks almost nothing afterward. Galvanized steel does not rot, warp, or feed termites. If you are weighing materials seriously, our steel vs wood cost guide walks through the full comparison before you commit.
Durability, Pests, and Fire Risk
Fire resistance matters more than most buyers realize. Hay stored at high moisture can heat spontaneously, and a steel frame will not add fuel to that fire the way wood framing does. For a closer look at how long these structures actually hold up, see our breakdown of how long steel agricultural buildings last.
Hay Barn Ventilation: Why Airflow Decides Hay Quality
A published comparison from Viking Steel Structures' hay barn guide notes that open-sided metal barns suit most farms prioritizing airflow and access, while enclosed barns fit different storage needs. The takeaway: match the design to your climate, not to a brochure.
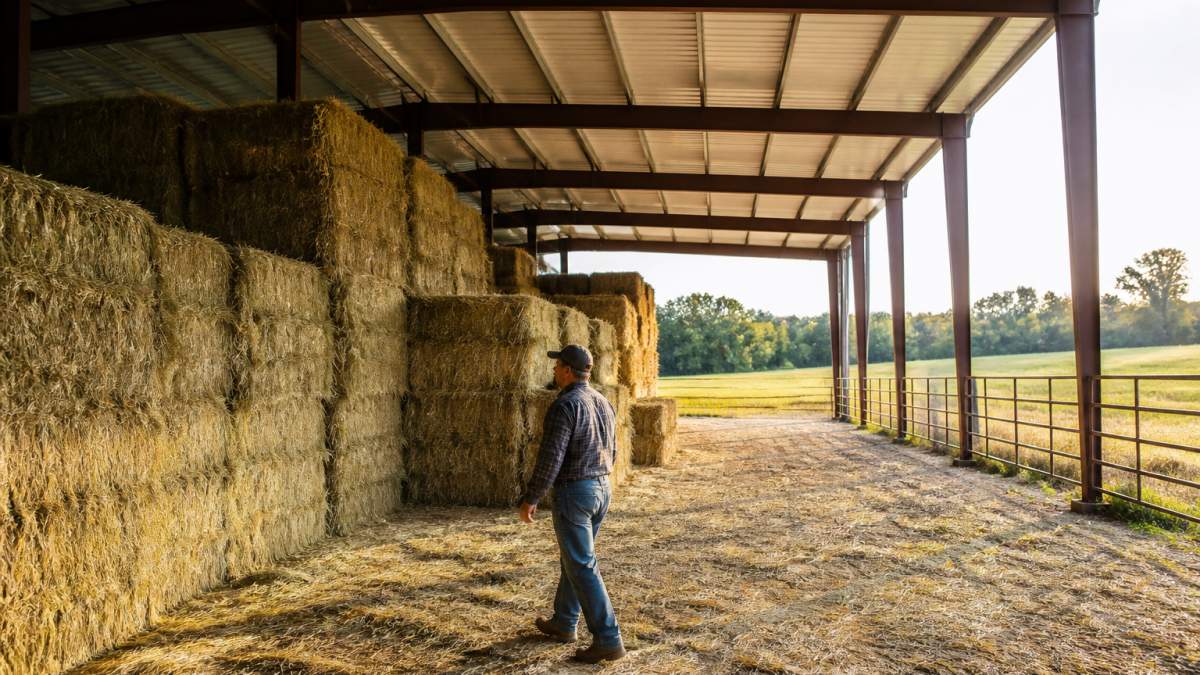
Calculating Hay Storage Capacity for Your Herd
Most hay barn buyers undersize the building because they calculate feed needs but never convert bales into floor space. The result holds the tonnage on paper but cannot fit the stack, the aisle, or the loader. Here is the calculation in the order that matters.
Step 1: Annual Hay Requirement
Start with daily intake. A beef cow consumes roughly 2.5% of body weight in dry hay per day, so a 1,000-pound cow eats about 25 pounds daily, or roughly 9,125 pounds over a 365-day feeding cycle. Add a 15-20% cushion for spoilage, waste, and a bad weather year, and plan on about 11,000 pounds per cow per year.
Multiply by herd size. A 40-head cow-calf operation needs roughly 440,000 pounds, or 220 tons, of stored hay per year. That tonnage figure, not bale count, is what drives building size.
Step 2: Convert Tonnage to Bale Count
Bale weight varies by type and density:
- Small square bales: typically 40-60 pounds
- Large round bales: typically 800-1,500 pounds depending on diameter and density
- Large square bales: typically 600-1,200 pounds
At 220 tons, a 50-pound square bale operation needs about 8,800 bales. The same tonnage in 1,000-pound round bales is about 440 bales. The tonnage is identical; the storage footprint is not.
Step 3: Calculate Floor Space from Bale Dimensions
This is where most sizing goes wrong. Use actual bale dimensions, not rules of thumb.
- A 4x5 round bale (4-foot diameter, 5-foot width) occupies about 20 square feet of floor per bale when stored end-to-end in rows.
- A 5x6 round bale occupies about 30 square feet per bale.
- A standard small square bale (roughly 14x18x36 inches) stacks at about 2.5 bales per square foot of floor per layer.
For 440 round bales at 4x5, plan on roughly 8,800 square feet of stack footprint before aisles. Add 30-40% for aisle space, loader turning radius, and air gaps between rows, and the working floor area climbs to roughly 12,000 square feet, or about a 60x200 building footprint.
Step 4: Stacking Height and Clear-Span Advantage
Stack height is limited by bale stability, equipment reach, and roof clearance. Round bales typically stack two to three high safely; large squares can go higher with proper interlocking. Small squares can stack six to eight high against a wall but need airflow through the stack. Efficient vertical storage requires consistent access paths, which often dictates the specific requirements for managing farm equipment when navigating tight barn aisles or maneuvering heavy loads.
Step 5: Worked Example
A 60-head operation feeding 220 tons per year, storing 1,000-pound round bales three high:
- 440 bales needed
- 20 square feet per bale footprint = 8,800 square feet of stack
- 35% aisle and access allowance = roughly 11,900 square feet working floor
- A 50x240 clear-span building or a 60x200 building fits the requirement with room to maneuver a loader
Run the same math for your herd size and bale type before you request a quote. Sizing errors are the most expensive mistake in hay barn construction, and they are avoidable with a pad of paper and a tape measure.
How to Store Loose Hay Without Spoilage
- Keep loose hay piles shallow, no more than a few feet deep, so air reaches the interior
- Store on a raised, dry base such as gravel or a concrete pad
- Never store loose hay against exterior walls where condensation collects
- Turn or fluff loose hay within the first few days to release field heat
- Keep loose hay separate from baled hay so moisture does not migrate
Moisture, Condensation, and Spoilage Prevention
Moisture management comes down to three moves: ventilate the ridge, keep bales off the floor, and leave air gaps between stacks.
Total Cost of Ownership and Payback for a Steel Hay Barn
Upfront price is the wrong number to compare. The right number is total cost of ownership over the life of the structure: foundation, erection, maintenance, repairs, insurance, and the value of hay saved from spoilage. Here is how to build that comparison yourself.
Installed Cost Components
- Structure and delivery: the building package itself, including framing, roofing, and siding
- Foundation or pad: a compacted gravel pad or concrete slab, sized to the building footprint plus apron
- Erection or installation: included with some providers, subcontracted with others
- Site work: grading, drainage, and access road improvements
- Permits and engineered drawings: varies by jurisdiction but rarely zero
- Electrical: lighting and any ventilation fans, if specified
Maintenance Over a 20-Year Horizon
Galvanized steel framing requires inspection, not maintenance. Check for fastener tightness, roof panel condition, and drainage after major storms. There is no repainting cycle and no rot repair. The maintenance line item in a steel TCO model is close to zero beyond inspection labor.
The Hay-Loss Offset
Run the numbers on your own operation: take your annual hay tonnage, multiply by the local price per ton, and estimate your current spoilage rate. If a steel barn with proper ventilation and a dry floor cuts that loss rate, the annual savings compound over the life of the building. For operations storing large volumes, the hay-loss offset alone can close the upfront price gap within a few years.
Insurance and Fire-Risk Trade-Offs
Tell your carrier before you build. Confirm that the policy reflects the actual structure, its use, and any ventilation or monitoring features you add. A favorable rate on a building that does not match your storage practices is not a real saving.
Payback Framing
Our 3D design tool gives you an instant, state-specific figure before you commit, and delivery and professional installation are included within our service area.
Permits, Site Prep, and Insurance Considerations
We provide engineered drawings to support your permit submission. For the steps that come before delivery, see our guide on how to prepare your site for a metal carport.
Designing Your Steel Hay Barn with Metal Carport Depot LLC
Custom sizes cost no extra.
Every structure we sell is certified for local wind and snow loads, and orders require a deposit of no more than 20%. Financing and rent-to-own options are available if you would rather spread the cost.
Here is the short version of everything above:
| Decision | Steel Barn | Pole Barn | What It Means for Hay |
|---|---|---|---|
| Upfront cost | Higher | Lower | Pole barn wins on day one |
| Lifespan and maintenance | Long, minimal upkeep | Shorter, ongoing repairs | Steel wins over decades |
| Pest and rot resistance | High | Vulnerable to termites, rot | Steel protects feed better |
| Fire risk | Non-combustible frame | Wood adds fuel | Steel is the safer choice |
| Ventilation options | Open-sided designs available | Flexible but harder to vent | Match design to climate |
| Clear-span interior | Full width usable | Posts break up floor plan | Steel stacks and loads easier |
Frequently Asked Questions
Are steel barns cheaper than wood for hay storage?
Upfront, a steel barn often costs more per square foot than a basic wood pole barn, but the gap narrows over time. Steel framing resists rot, termites, and warping, so you skip the periodic repairs and replacements wood demands. Galvanized steel also holds up to wind and snow when engineered for your local loads. Ask for a quote with delivery and installation included so you can compare total project cost, not just the kit price.
How much hay can a steel barn hold?
Metal Carport Depot LLC's 3D design tool lets you test sizes before you buy.
How do you ventilate a steel hay barn?
Open sides, ridge vents, and eave vents move moist air out and fresh air in. Hay barn ventilation matters most in the first weeks after baling, when hay sweats and releases moisture. Without airflow, condensation collects on steel panels and drips onto bales, causing mold and spoilage. An open-sided or partially open steel barn often balances weather protection with the airflow hay needs, especially in humid climates.
Does hay need to be completely dry before it is stored?
Yes. Baling hay above roughly 20 percent moisture invites heating, mold, and in severe cases spontaneous combustion. Let hay cure in the field until it's dry, then move it into a barn with good ventilation. Even dry hay releases some moisture as it settles, so airflow through the stack matters. Store bales off the floor on pallets or gravel and leave space between rows for air movement.
How should you store loose hay in a steel barn?
Loose hay needs more airflow than baled hay, so keep piles shallow and away from walls. Spread it in layers, turn or fluff it periodically, and never pack it tight against steel panels where condensation forms. An open-sided steel barn with a gravel floor works well because air moves under and through the pile. Keep loose hay dry before storage and monitor for heat, which signals spoilage.
The real challenge is not choosing steel or wood. It is getting the size, ventilation, and snow load right the first time. Metal Carport Depot LLC builds custom steel hay barns with certified engineering, a 3D design tool for instant state-specific pricing, and delivery and professional installation included within our service area. Get started with Metal Carport Depot LLC and design a hay barn that protects your feed for decades. Call 1-800-324-5315.