 listicle
Durable Steel Storage for RV: 2026 Complete Guide
Table of Contents
- Why Steel Beats Wood and Fabric for RV Protection
- Quick Comparison: Steel RV Storage Options
- Custom Steel RV Storage Dimensions: Sizing for Your Rig
- RV Storage Building Foundation Requirements
- Metal RV Garage Kits: Features That Matter Most
- How We Evaluated Durable Steel Storage for RV
- Security Features Beyond Locks and Site Prep Costs
- Which Steel Storage Solution Should You Pick?
- Frequently Asked Questions
Last Updated: September 6, 2026
When your RV sits exposed to sun, hail, and heavy snow, its roof seals, tires, and exterior finish degrade faster than you might expect. Durable steel storage for RV protection solves this by creating a weatherproof barrier that wood and fabric alternatives simply cannot match. In this guide from Metal Carport Depot LLC, we break down what to look for in a steel structure, how to size it, and what foundation work you will need before installation day.
An RV is often the second-largest investment a household makes. A fabric cover flaps in the wind and traps moisture against the paint, while a wood structure invites rot and pest damage. Steel eliminates those failure points, which is why most owners who plan to keep their vehicle for a decade or more choose a galvanized steel frame with a protective coating.
Why Steel Beats Wood and Fabric for RV Protection
Steel outperforms wood and fabric on lifespan, maintenance, and structural integrity. A galvanized steel frame resists corrosion and rust, holding up in humid climates where wood framing would warp and fabric covers would mildew. The protective coating also reflects UV radiation, keeping the interior cooler and slowing the breakdown of your RV's rubber seals and plastic trim.
Fabric covers rub against the RV's finish in the wind, creating micro-abrasions that dull the clear coat. Wood structures absorb moisture and attract termites. A prefab steel garage kit with 14-gauge framing provides a rigid shell that stays put in high winds, and steel's fire resistance adds safety that combustible materials cannot offer.
Quick Comparison: Steel RV Storage Options
Before sizing your building, understand the three main configurations available. Each serves a different purpose and budget.
| Option | Enclosure Level | Best For | Key Tradeoff |
|---|---|---|---|
| Open metal carport | Roof and posts only | Quick, low-cost coverage | No side protection from blowing rain or dust |
| Enclosed steel garage | Full walls and roof | Long-term vehicle protection | Higher cost, requires more site prep |
| RV cover with lean-to | Roof plus partial sides | Trailers and fifth wheels | Limited security, less clearance |
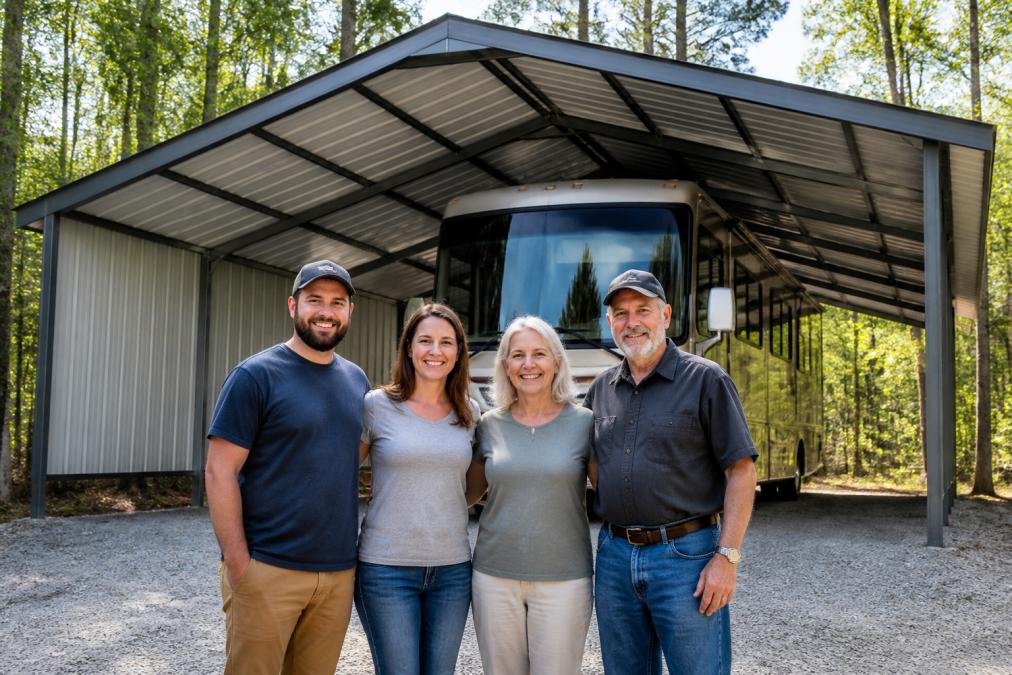
A metal carport is the entry-level choice, offering overhead protection at the lowest price point. A fully enclosed steel building, often called a metal RV garage kit, provides complete protection from dust, debris, and theft. Most owners who store a motorhome for more than six months per year choose the enclosed option.
The structural warranty matters here. Look for a building backed by a strong structural warranty and ask whether the steel is certified for the wind rating and snow load capacity in your specific county, since local building codes vary widely across the United States.
Custom Steel RV Storage Dimensions: Sizing for Your Rig
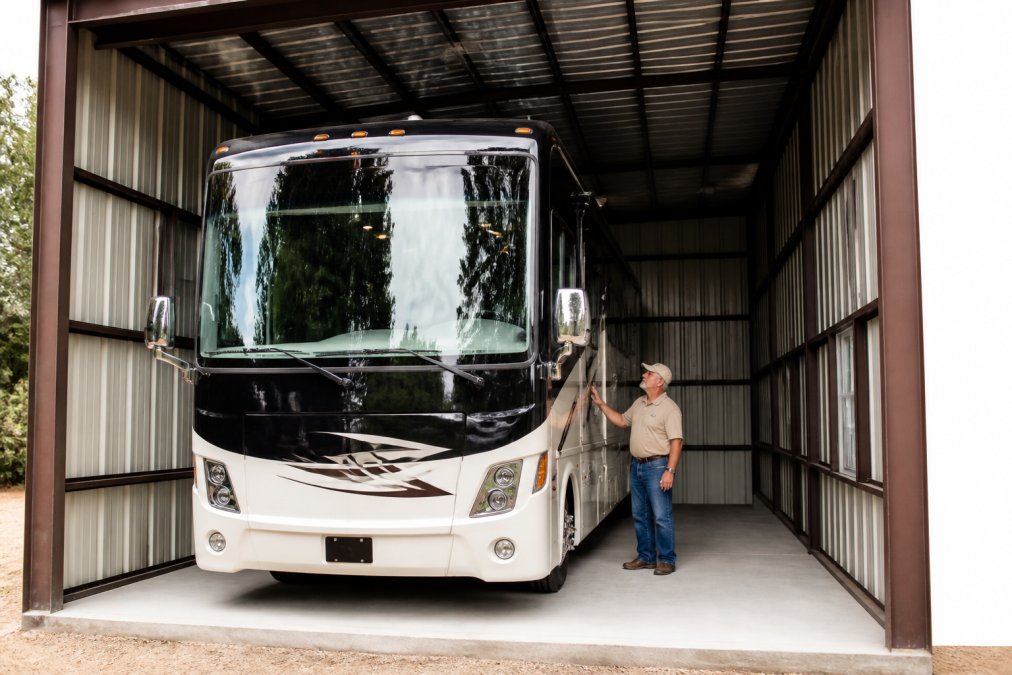
The most common sizing mistake is forgetting the roof air conditioner, satellite dish, and ladder. Measure the true height from the ground to the highest point on the roof, then add at least two feet of clearance for comfortable entry and future accessories.
Standard widths for custom steel RV storage dimensions run from 12 to 14 feet wide, which handles most Class A and Class C motorhomes. If you own a wide-body rig approaching 14 feet, custom sizing is the safe route rather than forcing the vehicle into a tight fit. Length is the easy part since steel buildings can be extended in five-foot increments, so a 40-foot motorhome pairs naturally with a 44-foot building.
Side-wall height is the dimension most buyers overlook. A standard side-wall height of 12 feet gives you room to walk around the roof and clean the solar panels. If you plan to add a lift or work on the roof, request a taller side-wall height during the design phase, since retrofitting later is not practical.
RV Storage Building Foundation Requirements
The foundation is the single most critical factor in the longevity of your steel RV storage building. A perfectly assembled structure will fail prematurely if the ground beneath it shifts or washes out.
Load-Bearing Capacity: The First Number to Know
Your RV's weight is the starting point for all foundation decisions. The key metric is the soil's bearing capacity, measured in pounds per square foot (psf). Most residential codes assume a minimum of 1,500 psf for undisturbed soil (hud.gov). If you have clay or loam, that number can drop to 1,000 psf or less, requiring a wider footing or thicker slab.
Before you pour anything, perform a simple percolation test. Dig a hole 12 inches deep and fill it with water. If it hasn't drained in 24 hours, you have poor drainage and must address that first. For a definitive answer, a geotechnical soil test will give you the exact bearing capacity.
Concrete Slab: The Gold Standard, Done Right
A concrete slab is the best foundation for an enclosed garage that will see heavy use, but a standard 4-inch patio slab is not sufficient for a 10,000-pound RV. The recommended specification is a minimum 5-inch-thick slab, reinforced with #4 rebar on a 16-inch grid, poured on a 4-inch base of compacted gravel (cement.org).
A thickened edge, or 'turn-down,' of at least 12 inches deep is crucial for frost protection in northern climates. The slab must also cure for at least 7 days before you anchor the building to it.
Gravel Pads: A Viable Option with Clear Limits
A gravel pad is a cost-effective alternative, but not a 'set it and forget it' solution. Excavate 6-8 inches of topsoil, lay down a heavy-duty geotextile fabric, and fill with 3/4-inch crushed angular stone, which locks together when compacted, unlike smooth river rock.
Each layer must be compacted with a plate compactor; 4 inches is the minimum, but plan for a 6-inch compacted base for a large motorhome. The biggest risk is that the RV's tires will create ruts over time, twisting the building's frame. Use heavy-duty paver pads under the columns to provide a solid, level anchor point.
Anchoring Systems: Matching the Anchor to the Foundation
Your building's wind rating is only as good as its anchor. On a concrete slab, the standard is 5/8-inch by 8-inch wedge anchors embedded at least 3 inches into the concrete. On a gravel pad, use 48-inch auger-style anchors screwed into the earth at a 45-degree angle. The number required is specified in the engineered drawings.
Site Drainage: The Overlooked Essential
The best foundation will fail if water pools around it. The grade must slope away from the structure at least 1/2 inch per foot for the first 10 feet. If your site is flat, build up the grade with fill dirt. Evaluate drainage before you finalize your budget.
Metal RV Garage Kits: Features That Matter Most
Not all metal RV garage kits are built to the same standard. A 14-gauge steel frame is adequate for most residential use, while 12-gauge framing is better suited for high-wind regions or larger spans. Thicker steel resists bending and keeps roof trusses true under heavy snow loads.
The truss design determines how much weight the roof can carry. A building certified for 30 pounds per square foot of snow will not survive a northern winter where 50-pound loads are common (atcouncil.org). Ask for the engineering certification before you commit.
Corrosion resistance comes from the coating system. Galvanized steel framing provides a zinc barrier against rust, while roof and wall panels carry a paint finish with a separate roofing warranty. The combination gives you decades of service life with minimal upkeep.
How We Evaluated Durable Steel Storage for RV
We evaluated durable steel storage for RV options against structural integrity, weather resistance, customization flexibility, installation complexity, and long-term value. Metal Carport Depot LLC delivers engineer-certified structures with free delivery and professional installation across 37 states.
The 3D design tool lets you configure custom sizes at no extra charge with instant, state-specific pricing. Orders require a deposit of no more than 20 percent, and financing plus rent-to-own options make the investment manageable. Galvanized steel framing and engineered drawings for permits round out the offering.
Security Features Beyond Locks and Site Prep Costs
A steel building is a strong deterrent, but a determined thief with a cordless grinder can cut through a standard padlock in under a minute. This section covers integrated security measures that go beyond a simple lock, plus the true cost drivers of site preparation.
Integrated Security: Designing for Deterrence
The most effective security is layered. A visible, well-lit building with multiple obstacles is less attractive to a thief than a dark, isolated one.
Reinforced Anchor Points: Install heavy-duty steel tie-down rings (rated for 10,000 pounds or more) into the slab before it cures, allowing you to chain the RV's frame to the floor. For a gravel pad, use a buried concrete deadman anchor below the frost line.
High-Security Hasp and Shackle: Replace the standard padlock hasp with a heavy-duty, weldable hasp welded directly to the steel frame. Use a hardened steel, shrouded padlock from Abloy or Squire, resistant to bolt cutters and pry bars.
Motion-Sensor Lighting: Install LED motion-sensor floodlights on all four corners with a 180-degree detection angle and a range of at least 50 feet, positioned to cover doors and blind spots.
Alarm and Monitoring Systems: A cellular-based security camera with a view of the main door and the RV's license plate provides a strong deterrent and evidence if theft occurs. For a more advanced solution, a magnetic reed switch on the main door can trigger an interior siren and send a notification to your phone.
Window and Panel Security: Use shatter-resistant security film on windows. For the main entry door, a heavy-duty interior slide bolt lock adds a second layer of defense.
Site Prep Costs: A Realistic Breakdown
Site preparation is often the most underestimated part of a steel building project. Here are the common cost drivers.
Grading and Leveling: If your site has a slope, you will need to cut and fill to create a level pad. This requires heavy equipment priced by the hour; the cost is directly proportional to the amount of dirt moved.
Tree and Stump Removal: A wooded lot requires clearing. Stump grinding is priced per stump, and larger trees require professional removal.
Drainage Solutions: If your site has poor drainage, install a French drain or dry well to divert water away from the building, adding material and labor costs.
Access for Delivery: If your building location is far from the road or requires navigating tight corners, delivery and installation may incur additional fees. Ensure a clear, wide path for the delivery vehicle.
Which Steel Storage Solution Should You Pick?
Match the building to how you actually use your RV. If you take the rig out every weekend and only need shade and rain protection, an open metal carport is the economical choice. If your RV sits for months between trips, a fully enclosed steel garage keeps dust, rodents, and UV rays off the vehicle.
For most owners, the enclosed steel building is the better long-term value because it doubles as a workshop or general storage space when the RV is on the road.
The decision comes down to how long you plan to keep the RV and how much you value arriving with a clean, undamaged vehicle. A quality steel structure protects that investment for decades.
Choosing the right steel storage for your RV means balancing upfront cost against long-term protection. The structure needs certified wind and snow ratings, a galvanized steel frame, and a foundation that keeps it level and anchored. Metal Carport Depot LLC simplifies that process with custom sizes at no extra charge, engineer-certified buildings, and free delivery and professional installation across 37 states. Use the 3D design tool to configure your building, then call 1-800-324-5315 to get started.
Frequently Asked Questions
How much does durable steel storage for an RV cost?
The cost of durable steel storage for an RV depends on the size, gauge of steel, whether it is a carport or fully enclosed, and your local building codes. Fully enclosed metal RV garage kits cost more than open carports due to additional materials and labor. Prices also vary based on your location and the wind and snow load requirements in your area. Visit the Metal Carport Depot LLC website and use the 3D design tool for instant, state-specific pricing on a structure built to your exact dimensions.
What are the RV storage building foundation requirements?
Most durable steel storage for RV buildings requires a level, load-bearing foundation. A 4-6 inch thick concrete slab is the most common and recommended option because it prevents shifting and provides a stable anchor system. Gravel pads are sometimes acceptable for smaller carports, but they may not meet local zoning permits or the structural warranty terms. The foundation must be properly sized to the building footprint, and you should confirm your specific requirements with your local building department before installation.
How do I determine the correct height and width for an RV storage building?
To determine the correct dimensions for custom steel RV storage, measure your RV's true height, width, and length, including mirrors, air conditioners, and antennas. You need at least 2 feet of clearance on each side and above the roof for comfortable access and ventilation. Standard widths are commonly 12, 14, or 16 feet wide, while heights range from 12 to 16 feet. Always order a structure slightly larger than your measurements to accommodate for future vehicle changes.
What maintenance is required for a durable steel RV carport?
Durable steel storage for RV requires minimal maintenance compared to wood. You should periodically wash the panels and frame with mild soap and water to remove dirt and road grime. Inspect the anchor system and check for loose bolts, especially after severe storms. If you notice any scratches in the protective coating, touch them up with matching paint to prevent rust. This simple routine keeps your structure looking good and prevents corrosion for decades.