 how-to
How to Calculate Snow Load for Metal Buildings (2026)
Table of Contents
- What You'll Need Before You Start Calculating
- Ground Snow Load vs. Roof Snow Load: The Key Difference
- The Snow Load Formula Explained in Plain English
- How Roof Pitch Snow Shedding Changes Your Numbers
- Minimum Snow Load for Metal Carports and Why It Matters
- Drifting, Unbalanced Loads, and What Most Calculators Miss
- Retrofitting an Existing Metal Building for Higher Snow Loads
- Snow Removal Safety and Maintenance for Metal Roofs
- Frequently Asked Questions
Last Updated: September 16, 2026
What You'll Need Before You Start Calculating
You cannot calculate snow load for a metal building from a single number. You need four inputs: ground snow load, roof pitch, exposure category, and importance classification. Get those right and the math is straightforward; get them wrong and you may order a structure that fails inspection or, worse, fails under a heavy winter.
Before you touch a calculator, gather these items:
- Your property address and county (to look up ground snow load)
- Your planned roof pitch (rise over run)
- Your building width and eave height
- Your local building department's permit requirements
- Your site's exposure conditions (open field, suburban, sheltered)
Ground snow load is the weight of snow on the ground in your area, in pounds per square foot. Roof snow load is what actually lands on your structure after adjusting for pitch, wind exposure, and heat loss. They are not the same number, and treating them as interchangeable is the most common mistake in this process.
Ground Snow Load vs. Roof Snow Load: The Key Difference
Ground snow load is the starting point; roof snow load is the finished answer. The ASCE 7 standard overview treats these as two distinct values because snow behaves differently once it lands on a sloped, wind-exposed surface than it does sitting on flat ground.
Ground snow load comes from maps published in the building code. Roof snow load is calculated by multiplying ground snow load by adjustment factors: a roof that sheds snow quickly carries less than a flat roof that holds it, and a roof in a windy, open field carries less than one tucked behind a tree line.
How to Read a Ground Snow Load Map
A ground snow load map shows geographic zones with their design ground snow load values. These maps appear in the building code and in state or local amendments. Find your county, read the value, and note it. That number anchors everything else.
Many states publish their own ground snow load map with finer detail than the national version. Local amendments matter because a county's actual snowpack can differ sharply from a regional average. If your jurisdiction publishes its own map, use it. For a practical, plain-English walkthrough of the variables, see the FEMA snow load guidance resources on structural snow considerations.
The Snow Load Formula Explained in Plain English
The core formula for roof snow load is: Pf = 0.7 × Ce × Ct × I × Pg
Where Pf is the flat roof snow load, Ce is the exposure factor, Ct is the thermal coefficient, I is the importance factor, and Pg is your ground snow load. The 0.7 multiplier accounts for snow on a roof being less dense than snow on the ground.
That is the whole calculation for a flat roof. The complication comes from the three adjustment factors, where most people stumble. Here is what each one does, with the values the code assigns.
Exposure Factor, Thermal Coefficient, and Importance Factor
The exposure factor (Ce) reflects how much wind sweeps snow off your roof. The code assigns it based on your site's terrain category:
- Fully exposed roof in an open field, above treeline, or on a hilltop: Ce = 0.8
- Partially exposed roof in a suburban or wooded area with scattered obstructions: Ce = 1.0
- Sheltered roof surrounded by taller buildings, dense trees, or in a valley: Ce = 1.2
A fully exposed roof gets a lower factor because wind removes snow. A sheltered roof gets a higher factor because snow piles up and stays. Note the direction: exposure reduces load, shelter increases it. Many buyers assume the opposite.
The thermal coefficient (Ct) accounts for heat escaping through the roof. For a typical unheated or cold-roof metal building, Ct = 1.2, snow lingers because nothing melts it from below.
- I = 0.8, Low hazard. Agricultural storage, minor outbuildings where failure poses no threat to people.
- I = 1.0, Standard occupancy. Most carports, garages, shops, and residential accessory structures.
- I = 1.1, High hazard. Structures where failure could endanger large numbers of people or essential facilities.
A Worked Example
Pf = 0.7 × 1.0 × 1.2 × 1.0 × 40 = 33.6 psf
Where the Formula Breaks Down
This formula gives you a uniform load, the same weight on every square foot of roof. Real roofs do not fail under uniform loads; they fail where snow drifts, piles, or slides into one area. The formula is the starting point, not the finish line, and it ignores drift and unbalanced loads entirely.
How Roof Pitch Snow Shedding Changes Your Numbers
Roof pitch snow shedding is why a steep metal roof can carry a lower design load than a flat one. Once a roof reaches a certain slope, snow slides off on its own, and the code allows you to reduce the calculated load to reflect that.
Minimum Snow Load for Metal Carports and Why It Matters
The minimum snow load for metal carports is a floor value the code sets regardless of your calculated result. Even if your math produces a low number, the code may require a minimum design load to protect against unusual weather.
Drifting and Unbalanced Loads: The Failure Mode Most Calculators Ignore
Online snow load calculators handle the basic formula well and the hard cases poorly. They rarely account for snow drift and unbalanced load, the two conditions that actually cause roof failures on metal buildings.
What to Ask Your Engineer or Supplier
When you request a quote or engineered drawings, ask these questions directly:
- Does the design include a drift surcharge for adjacent taller structures?
- Is the unbalanced load case for gable roofs included?
- What ground snow load and exposure category were assumed?
- Does the design meet the local amendment, not just the national baseline?
Drifting, Unbalanced Loads, and What Most Calculators Miss
Most calculators give you a single uniform number. Real roofs do not fail under uniform loads. They fail where the load concentrates. If your building sits next to a taller structure or has a change in roof height, you need a structural engineer to evaluate drift, not a web calculator.
Retrofitting an Existing Metal Building for Higher Snow Loads
An existing metal building can often be strengthened rather than replaced, but the options depend on how it was originally designed. Retrofitting for higher snow loads typically means adding bracing, reinforcing the frame, or reducing the tributary area the roof carries.
Snow Removal Safety and Maintenance for Metal Roofs
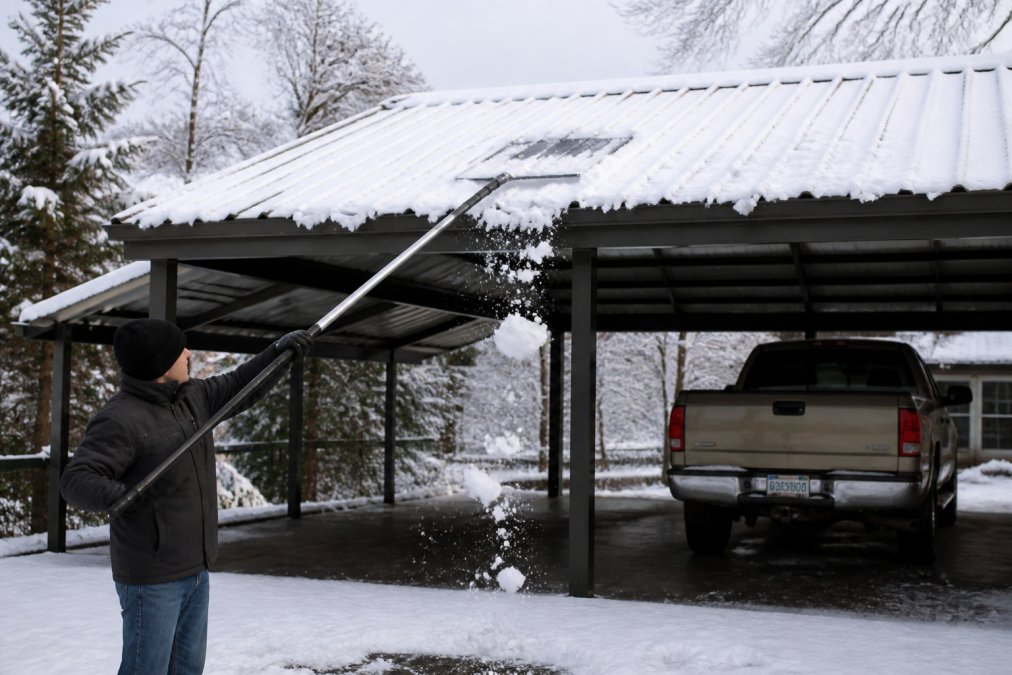
Never climb onto a snow-covered metal roof. Metal roofing sheds snow without warning, and a slide can take a person with it. Use a long-handled snow rake from the ground, and stay clear of the drop zone below.
| Problem | Warning Sign | Fix |
|---|---|---|
| Drifting against a wall | Deep pile on one roof section | Add drift load to design; reinforce |
| Unbalanced gable load | Sag on the lower roof side | Engineer review; add bracing |
| Ice dam at eaves | Trapped water, icicles | Improve insulation; rake snow |
| Overloaded frame | Bent framing, pulled fasteners | Stop use; structural analysis |
| Outdated load map value | No permit on record | Recalculate; retrofit if needed |
Frequently Asked Questions
What is the formula for calculating snow load?
The ASCE 7 formula is Pf = 0.7 x Ce x Ct x Is x Pg, where Pf is roof snow load, Ce is exposure factor, Ct is thermal factor, Is is importance factor, and Pg is ground snow load. This gives you the flat roof snow load in pounds per square foot. For sloped roofs, you then multiply by the slope factor (Cs) to get the balanced load. Your local building department can confirm the Pg value for your address.
What does a 30 lb snow load mean for a metal building?
A 30 lb snow load means the roof is designed to support 30 pounds per square foot of snow. In practical terms, that is roughly 2 feet of settled snow or about 1 foot of wet, heavy snow. Metal buildings rated for 30 psf work well in moderate snow regions. If you live in an area with higher ground snow loads, you need a structure engineered for that specific requirement.
How does roof pitch affect snow load calculations?
Roof pitch affects how easily snow slides off. A steeper pitch sheds snow faster, which reduces the load that stays on the roof. ASCE 7 uses a slope factor (Cs) that decreases as pitch increases. For metal roofs with slippery surfaces, snow shedding happens at lower pitches than with shingles. A 4:12 pitch might keep more snow than a 8:12 pitch, so the slope factor adjusts your final number.
Can I increase the snow load rating on an existing metal carport?
Retrofitting is possible but requires a structural engineer to evaluate your current frame, foundation, and connections. Common upgrades include adding larger headers, reinforcing trusses, or increasing the number of columns. Some manufacturers offer retrofit kits, but you should never guess. An engineer's stamped drawings are usually required for a building permit. Start by contacting the original manufacturer or a local engineer.