 listicle
Metal Carport Installation Service: 2026 Guide
Table of Contents
- What to Look for in a Metal Carport Installation Service
- Metal Carport Foundation Requirements Explained
- Carport Building Permit Process: A State-by-State Overview
- Average Cost of Metal Carport Installation in 2026
- DIY vs. Professional Metal Carport Installation: A Honest Comparison
- Warranty and Structural Guarantees: What Good Coverage Looks Like
- Why Metal Carport Depot LLC Stands Out for Installation
- Frequently Asked Questions
Last Updated: September 2, 2026
Most homeowners searching for a metal carport installation service near me quickly discover that the hard part isn't finding a provider, it's knowing what separates a reliable installation from a costly mistake. At Metal Carport Depot LLC, we've guided property owners through every stage of this process. This guide covers the technical details that sales-heavy providers skip: foundation types, permit requirements, real cost drivers, and what good warranty coverage actually looks like.
A metal carport installation service is a complete solution that includes structural fabrication, delivery, site-specific engineering, and on-site assembly of a prefab steel structure on your property. The right provider handles all of this under one contract, with no hidden fees for delivery or labor.
What to Look for in a Metal Carport Installation Service
Choosing the right metal carport installation service comes down to four things: service coverage, structural certification, customization depth, and warranty terms.
Free Delivery and Professional Installation: What's Actually Included
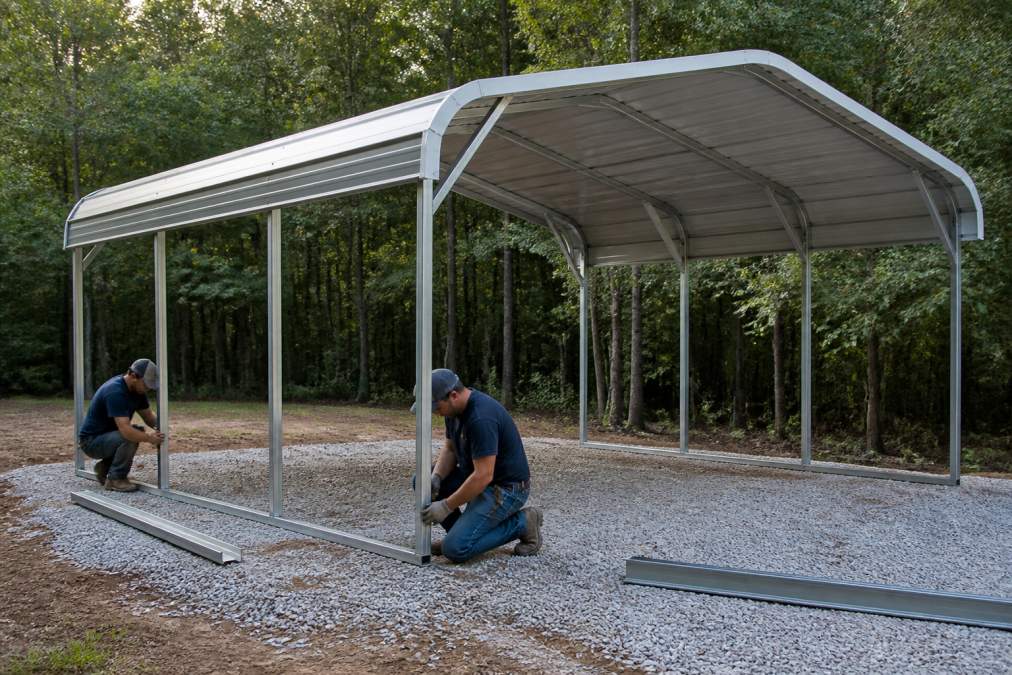
True free delivery and professional installation means a licensed crew shows up, unloads the components, assembles the structure on your prepared site, and anchors it to local wind and snow load specifications, at no additional charge beyond your quoted price.
Watch for exclusions. Some providers charge separately for anchor bolts, concrete work, or travel beyond a certain radius. Ask specifically: Does the crew handle all on-site assembly? Are anchor bolts and hardware included? What happens if installation takes longer than expected? Is the crew employed by the provider or subcontracted?
Customization Options: Sizes, Roof Styles, and Gauge Thickness
Standard sizes rarely fit every use case. The best providers offer custom sizes built at no extra charge, with no penalty for non-standard dimensions.
Roof style is one of the most consequential choices:
- Vertical roof: Panels run vertically, allowing rain and snow to shed efficiently. Recommended for high-precipitation areas and carries higher wind load ratings.
- Boxed eave: Panels run horizontally. More economical, suitable for mild climates with low snow load capacity requirements.
- Regular style: The most basic option, appropriate only for areas with minimal weather exposure.
Gauge thickness determines structural integrity. Thicker gauge steel (lower number) handles greater loads. For most residential shade structures, 14-gauge framing is standard. Commercial applications often require 12-gauge. Powder coating adds corrosion resistance in humid or coastal environments.
Metal Carport Foundation Requirements Explained
Metal carport foundation requirements depend on soil type, structure size, local building codes, and wind load ratings in your area. Most residential installations use either a concrete pad with anchor bolts or ground anchors driven into compacted soil.
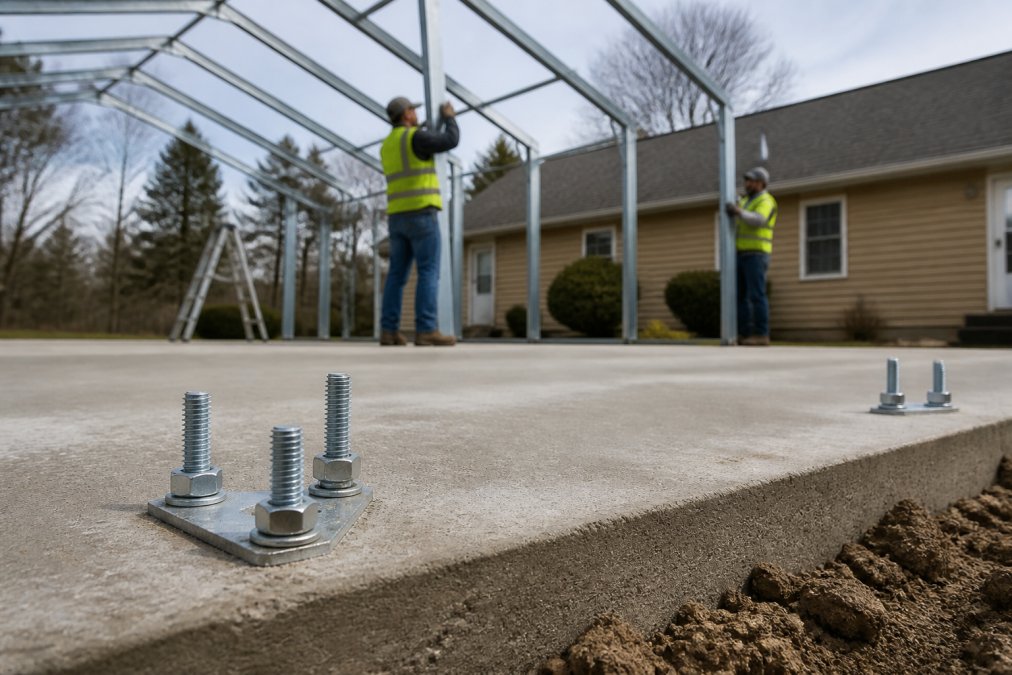
Concrete Anchoring vs. Ground Anchors: Which Do You Need?
Concrete anchoring involves embedding anchor bolts into a poured concrete pad before the structure is set. This is the preferred method for permanent installations, larger structures, and any site subject to high wind load ratings or heavy snow load capacity requirements. According to the International Building Code guidance published by ICC, structures above certain square footage thresholds typically require engineered concrete foundations to meet local building codes.
Ground anchors are driven directly into compacted soil and are acceptable for smaller carports in areas with moderate weather exposure. They're faster and less expensive but carry limitations: many jurisdictions won't issue a building permit for ground-anchored structures above a certain size.
The decision comes down to structure size, permit requirements, and soil conditions. Larger spans and loose or expansive soils almost always require concrete anchoring.
Site Preparation Steps Before the Crew Arrives
Site preparation is the most commonly underestimated part of a metal carport installation. An unprepared site delays installation and can void warranty terms.
Complete these steps before your installation date:
- Clear all vegetation, debris, and obstructions from the footprint plus a 3-foot perimeter
- Ensure the ground is level within 3 inches across the full installation area
- Confirm utility lines are marked and clear of the footprint
- Pour and cure any required concrete pad at least 7 days before the crew arrives
- Verify site access for the delivery vehicle (typically requires a 12-foot-wide clear path)
- Obtain your building permit before the installation date
A common mistake is pouring concrete before confirming the exact anchor bolt layout with your provider. Anchor bolt placement must match the structure's base rail dimensions precisely.
Carport Building Permit Process: A State-by-State Overview
The carport building permit process varies by jurisdiction, but any permanent structure that exceeds a certain square footage requires a permit. The threshold varies from as low as 100 square feet in some counties to 400 square feet or more in others.
Most permit applications require:
- A site plan showing the structure's location relative to property lines and setbacks
- Structural drawings stamped by a licensed engineer
- Proof that the structure meets local wind load ratings and snow load capacity requirements
- A completed permit application with applicable fees
Engineered drawings are the single biggest friction point in this process. Providers that offer engineer-certified structures with site-specific engineered drawings available on request dramatically simplify permitting. According to the National Association of Home Builders' guidance on accessory structures, permit requirements for carports are enforced at the county or municipal level, meaning requirements vary by location.
States with aggressive wind or seismic codes, including those along the Gulf Coast, Atlantic seaboard, and Pacific Coast, typically impose stricter requirements for anchor bolt specifications, gauge thickness, and roof style. Vertical roof configurations are more likely to satisfy these requirements.
Average Cost of Metal Carport Installation in 2026
The average cost of metal carport installation varies based on structure size, roof style, gauge thickness, site conditions, and geographic location. For current pricing specific to your configuration and state, visit the Metal Carport Depot LLC pricing page, where the 3D design tool generates instant, state-specific quotes.
Providers that include free delivery and professional installation in their quoted price offer meaningfully better value than those who quote the structure alone and add labor separately.
| Factor | Lower Cost Range | Higher Cost Range |
|---|---|---|
| Roof style | Regular or boxed eave | Vertical roof |
| Gauge thickness | 14-gauge framing | 12-gauge or heavier |
| Foundation type | Ground anchors | Concrete pad with anchor bolts |
| Structure size | Single-car, standard span | Multi-bay or large-span commercial |
Hidden Costs to Budget For: Site Prep, Permits, and Concrete
The quoted structure price is rarely the total project cost. Budget separately for concrete pad installation, building permit fees, site grading if needed, and utility marking services. A deposit is standard practice; reputable providers limit the upfront deposit to a reasonable percentage of the total price, with the balance due after installation is complete.
DIY vs. Professional Metal Carport Installation: A Honest Comparison
DIY metal carport installation is technically possible for small, permit-exempt structures on well-prepared sites. For anything above a single-car carport, or any structure requiring a building permit, professional installation is the only path to a warranted, code-compliant structure.
The case for professional installation: structural integrity is guaranteed by a trained crew, engineer-certified assembly satisfies building permit requirements, warranty coverage typically requires professional installation, and proper anchor bolt torque and alignment requires specialized tools. According to OSHA's guidelines on structural assembly safety, improper anchoring and assembly of prefab steel structures is a leading cause of structural failure during high-wind events.
The anchor bolt pattern and torque specifications for galvanized steel framing are structure-specific. Using generic hardware or incorrect torque values voids most manufacturer warranties and may not satisfy building code inspections.
Warranty and Structural Guarantees: What Good Coverage Looks Like
Good warranty coverage for a metal carport installation includes three layers:
Workmanship warranty: Covers installation defects. A 30-day workmanship warranty is a baseline; better providers offer 90 days or more.
Panel warranty: Covers the steel panels against manufacturer defects. A 10-year panel warranty is standard for quality prefab structures.
Rust-through warranty on framing: A 20-year rust-through warranty on galvanized steel framing indicates the manufacturer stands behind the corrosion resistance of their material.
Standard warranties typically exclude damage from extreme weather events beyond the structure's rated capacity, unauthorized modifications, and improper site preparation. Read the exclusions carefully.
Why Metal Carport Depot LLC Stands Out for Installation
Metal Carport Depot LLC operates as an authorized dealer for Eagle Metal Carports and Metal Buildings, which means the structures are engineer-certified and built to meet local wind and snow load requirements across all 37 states in our service area.
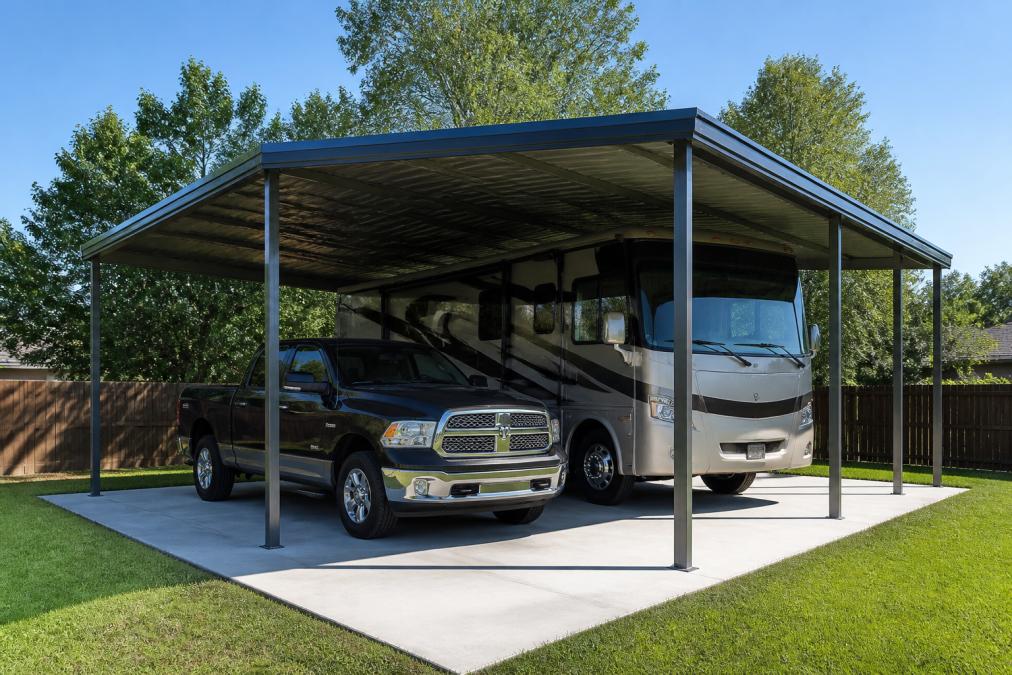
What separates us from other providers:
- Free delivery and professional installation in 37 states, no separate labor invoice
- Custom sizes at no extra charge, including wide-span configurations for 14-foot RVs and large farm equipment
- 3D design tool with instant, state-specific pricing, configure your structure and see a real price before committing
- Engineered drawings available for building permits, eliminates the most frustrating step in the permit process
- Deposit capped at 20%, balance due after installation
- Durable galvanized steel framing with a 30-day workmanship warranty, 10-year panel warranty, and 20-year rust-through warranty on framing
The 3D design tool lets you adjust dimensions, roof style, gauge thickness, and color in real time, with pricing updating instantly. If your local snow load or wind load zone requires a specific configuration, the tool flags it before you submit your order.
To get an instant quote or speak with a design specialist, call 1-800-324-5315.
Finding a trustworthy metal carport installation service near me is harder than it should be, mostly because the market is dominated by providers who prioritize the sale over the installation. Metal Carport Depot LLC handles all of it under one agreement: free delivery, professional installation, engineer-certified structures, and a warranty package that covers workmanship, panels, and long-term corrosion resistance. Get started by calling 1-800-324-5315 or using our 3D design tool to configure your structure and receive instant, state-specific pricing today.
Frequently Asked Questions
How much does it cost to get a metal carport installed?
Metal carport installation costs vary based on size, roof style, gauge thickness, local building codes, and whether site prep or a concrete pad is included. Providers like Metal Carport Depot LLC include free delivery and professional installation in the quoted price across 37 states, so you are not paying a separate labor fee. For an accurate number, use an online 3D design tool that generates instant, state-specific pricing based on your exact configuration and location.
What foundation is required for a metal carport installation?
Most metal carport installation services accept three foundation types: a poured concrete slab, concrete footings at each post, or ground anchors driven into compacted soil. Which one you need depends on your local building codes, wind load ratings, and soil conditions. Many jurisdictions require concrete anchoring for structures above a certain square footage. Your installer should confirm foundation requirements before the crew arrives so site preparation is complete on delivery day.
Do you need a permit for a metal carport?
Permit requirements vary by state and county. A 20x20 carport often triggers a permit requirement in most jurisdictions, especially when it is permanently anchored or attached to a home. Some rural counties exempt smaller open-sided structures. Metal Carport Depot LLC provides engineered drawings that satisfy most permit applications, which simplifies the carport building permit process considerably. Always check with your local building department before ordering.
How long does professional metal carport installation take?
On-site assembly for a standard residential carport typically takes one day once the installation crew arrives. Larger prefab structures, enclosed garages, or RV covers with multiple bays may take two days. Lead times from order to delivery vary by manufacturing location and demand. Confirm the estimated delivery window at the time of order so your site preparation is ready in advance.
Can a metal carport be custom-sized to fit a wide RV or boat?
Yes. Reputable metal carport installation services build to custom dimensions at no extra charge. If your RV is 14 feet wide, you can order a structure wide enough to provide clearance on both sides, typically 16 to 18 feet wide. Metal Carport Depot LLC's 3D design tool lets you enter exact dimensions and see the configuration before you commit. The structure is then fabricated to those specs and delivered ready for on-site assembly.
This article was written using GrandRanker