 how-to
Avoiding Hidden Costs for Steel Structures in 2026
Table of Contents
- Step 1: Build Your True Cost Breakdown Before You Order
- Metal Building Site Preparation Requirements That Blow Up Budgets
- Step 2: Follow the Steel Building Permit Process Guide
- Step 3: Control Freight Delivery and Off-Loading Logistics
- Step 4: Use Value Engineering to Protect Structural Integrity
- Affordable Metal Building Kits 2026: What the Price Tag Leaves Out
- The Costs That Show Up After the Build: Energy, Insurance, and Maintenance
- Conclusion: Avoiding Hidden Costs for Steel Structures Starts With the Quote
- Frequently Asked Questions
Last Updated: September 15, 2026
Step 1: Build Your True Cost Breakdown Before You Order
The quote you receive for a steel structure covers the building. It rarely covers the ground it sits on, the paperwork it requires, or the truck that has to reach it. Avoiding hidden costs for steel structures starts with understanding that the advertised price is a starting point, not a final number.
At Metal Carport Depot LLC, we've watched buyers get blindsided by expenses that never appeared in their original quote. The structure itself is the predictable part. Everything around it is where budgets quietly expand.
A hidden cost is any expense tied to your project that isn't itemized in the initial quote, from soil testing to crane rental to permit fees.
The Line Items Most Buyers Forget
Before you place a deposit, build a cost breakdown that includes these categories:
- Site work: grading, leveling, drainage, and soil testing
- Foundation: concrete piers, slabs, or footings depending on your structure type
- Permits: application fees, engineering drawings, and inspection costs
- Freight and off-loading: delivery access, equipment rental, and any re-delivery fees
- Assembly: if installation isn't included, labor and equipment costs
- Post-build: insurance adjustments, energy costs, and maintenance
Most quotes bundle only the structure and basic delivery. Everything else lands on you.
Metal Building Site Preparation Requirements That Blow Up Budgets
Site preparation is the single largest variable in any steel building project. Two identical structures on two different properties can have site costs that differ by thousands of dollars.
Soil Testing, Grading, and Drainage
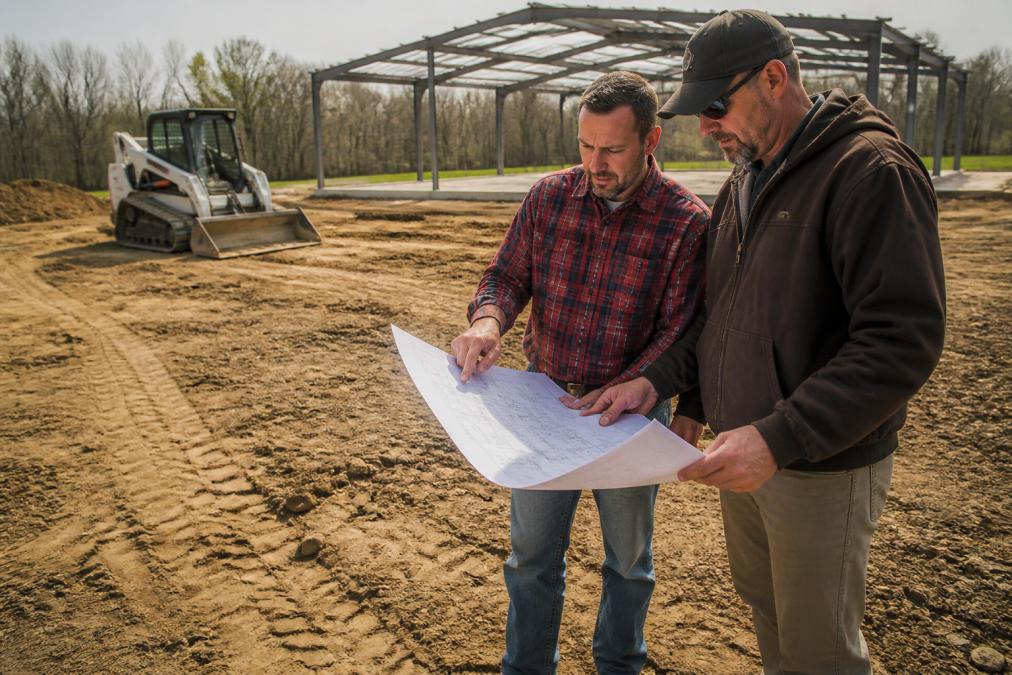
Soil testing determines whether your ground can bear the load your structure requires. A geotechnical engineer takes samples and produces a report that your foundation design must follow (Ground Improvement Methods). Without it, you're guessing, and guessing on load-bearing requirements is expensive.
Grading and leveling come next. A sloped or uneven site needs cut-and-fill work, which means heavy equipment and operator time. Poor drainage means water pools around your foundation, which accelerates corrosion and undermines structural integrity over time.
Zoning regulations may also restrict where you can place the structure on your property, how close it can sit to property lines, and what drainage you must manage. Check these before you order anything.
Step 2: Follow the Steel Building Permit Process Guide
Permits are where paperwork meets money, and the fees are only part of the bill. The steel building permit process guide below covers the sequence most jurisdictions follow, though requirements vary by state and county.
- Confirm zoning compliance. Verify that a steel structure of your size and purpose is allowed on your property, and check setback, height, and lot-coverage limits.
- Submit engineered drawings. Most jurisdictions require stamped plans showing load-bearing requirements for your wind and snow zone.
- Pay application fees. These vary widely by jurisdiction and structure size.
- Schedule inspections. Foundation, framing, and final inspections each carry their own timeline and, in many jurisdictions, their own fee.
- Obtain your certificate of occupancy or completion. Without it, you may face fines or forced removal.
The U.S. Small Business Administration's guide to local business licenses and permits outlines how permit requirements differ across jurisdictions and why checking locally matters before construction begins.
What Actually Drives Permit Cost
The application fee is rarely the expensive part. The hidden costs cluster around three triggers:
- Re-submittal fees. Plans that don't match the jurisdiction's adopted code cycle get rejected and resubmitted, and many offices charge again on each pass. Confirm which edition of the International Building Code or International Residential Code your jurisdiction has adopted before your engineer stamps anything (The International Building Code).
- Plan review by a third party. Some jurisdictions outsource structural plan review to a private firm and pass that cost to the applicant. Ask whether review is in-house or contracted.
- Revision charges. Any change to the approved scope, a different bay spacing, an added door, a shifted pad, typically requires an amended permit and a new fee.
The Documents That Trigger Fees
Engineered drawings are one of those line items buyers don't anticipate. If your manufacturer doesn't provide them, you'll pay an engineer separately, and the cost scales with complexity: a simple open carport needs far less engineering than a fully enclosed structure with a mezzanine or a crane load. A stamped set that matches your jurisdiction's wind and snow zone is what keeps the plan reviewer from sending it back.
A common pattern is for buyers to order the structure first and discover the permit requirements second. That order is backwards. Zoning confirmation and a code-cycle check cost nothing and can save a full re-submittal cycle.
Metal Carport Depot LLC provides engineered drawings for permit submission, which removes one surprise from the process.
Step 3: Control Freight Delivery and Off-Loading Logistics
Freight delivery looks simple on paper: a truck arrives, the driver unloads, you build. In practice, delivery is where projects stall.
Access is the first obstacle. A loaded flatbed needs clearance, turning radius, and a surface that won't sink under weight. If your site can't accommodate the truck, you'll need a transfer point and a second vehicle, which adds cost.
Off-loading equipment is the second obstacle. Steel components are heavy. Without a forklift, crane rental, or a crew with the right equipment, the driver may refuse to unload, and re-delivery fees apply.
| Delivery Scenario | Typical Challenge | Cost Impact |
|---|---|---|
| Standard driveway access | Minimal, driver unloads | Included in delivery |
| Narrow or rural access | Smaller truck or transfer needed | Additional freight charge |
| No forklift on site | Crane rental or hired crew | Equipment rental cost |
| Unsuitable ground conditions | Truck cannot reach pad | Re-delivery fee |
Metal Carport Depot LLC delivers and professionally installs within the service area, which eliminates the off-loading and equipment rental line items that catch most buyers off guard.
Step 4: Use Value Engineering to Protect Structural Integrity
Value engineering is the practice of reducing cost without compromising structural integrity. It's not the same as cutting corners, and the difference matters.
Real value engineering looks at:
- Span optimization: adjusting bay spacing to reduce steel without weakening the frame
- Material selection: choosing galvanized framing where corrosion resistance matters most
- Foundation design: matching the footing to actual soil conditions rather than over-building
- Customization trade-offs: identifying which upgrades add real value and which are cosmetic
Where it goes wrong is when buyers treat value engineering as a synonym for "cheaper." Reducing gauge thickness below what your wind or snow load requires isn't value engineering.
Affordable Metal Building Kits 2026: What the Price Tag Leaves Out
When you compare kits, ask what's included:
The Costs That Show Up After the Build: Energy, Insurance, and Maintenance
Post-Construction Energy Efficiency ROI
How Steel Building Features Move Insurance Premiums
Maintenance: The Line Item That Compounds
The concrete items to put on a schedule:
Conclusion: Avoiding Hidden Costs for Steel Structures Starts With the Quote
Frequently Asked Questions
What are the most common hidden costs in steel building projects?
The ones that surprise buyers most are site preparation, permits and engineering drawings, freight access and off-loading equipment, concrete and foundation work, and long-term energy and insurance costs. Each one can be addressed before you sign if you ask for a line-item quote. Request the quote in writing, confirm what is included, and set aside a contingency fund of 10 to 15 percent for the items that depend on your specific site conditions.
How does site preparation impact the total cost of a metal building?
Site preparation is the single biggest variable in most projects. Soil testing, grading, drainage corrections, and pad compaction all depend on your land, not the building. A flat, well-drained site costs far less to prepare than a sloped or soft one. Ask for a soil test before you order, get the excavation scope in writing, and confirm whether the quote assumes a level pad or leaves that work to you.
Are permit fees and engineering certifications usually included in steel building quotes?
Often they are not. Many quotes cover the structure only, leaving permit fees, stamped engineered drawings, and inspections to the buyer. Fees vary by county and by the size of the structure. Ask the seller whether engineered drawings are available for your permit application and confirm which party files the paperwork. Budget for the fee and the time it takes to clear review before you schedule delivery.
How do delivery and installation logistics affect the final price of a steel structure?
Freight is priced on distance, load size, and site access. A long driveway, low tree branches, soft ground, or a narrow gate can force a smaller truck, a crane rental, or a second trip, and each adds cost. Confirm the delivery window, the off-loading equipment required, and whether installation is included. Free delivery and professional installation within the service area removes most of this uncertainty before the truck arrives.