 ultimate-guide
Best Metal Building Foundation Types: 2026 Guide
Table of Contents
- How to Choose Among Metal Building Foundation Types
- Concrete Slab Foundation Requirements for Metal Buildings
- Pier and Beam Foundations for Uneven or Flood-Prone Sites
- Perimeter Footing and Stem Wall Options
- Gravel Pad and Concrete Anchor Perimeter Systems
- Metal Building Footing Depth and Frost Line Requirements
- Site Preparation for Metal Carports and Buildings
- Permitting, Code Compliance, and DIY vs. Professional Installation
- Frequently Asked Questions
Last Updated: September 18, 2026
How to Choose Among Metal Building Foundation Types
Choosing among metal building foundation types starts with three numbers: dead load, local frost depth, and soil bearing capacity.
Key Factors That Decide the Right Foundation
Four variables control the decision. Soil type determines whether you need a geotechnical report. Frost line depth sets your minimum footing depth, which in cold climates can exceed 48 inches. Building size and weight dictate footing width and rebar schedules. Local codes and wind or snow loads set the structural minimum.
| Foundation Type | Best For | Relative Cost | Finished Floor |
|---|---|---|---|
| Concrete slab | Standard buildings, mild climates | Moderate | Yes |
| Pier and beam | Uneven or flood-prone sites | Higher | No |
| Perimeter wall | Heavy-duty structures | Higher | Optional |
| Gravel pad | Carports, ag storage | Lowest | No |
Concrete Slab Foundation Requirements for Metal Buildings
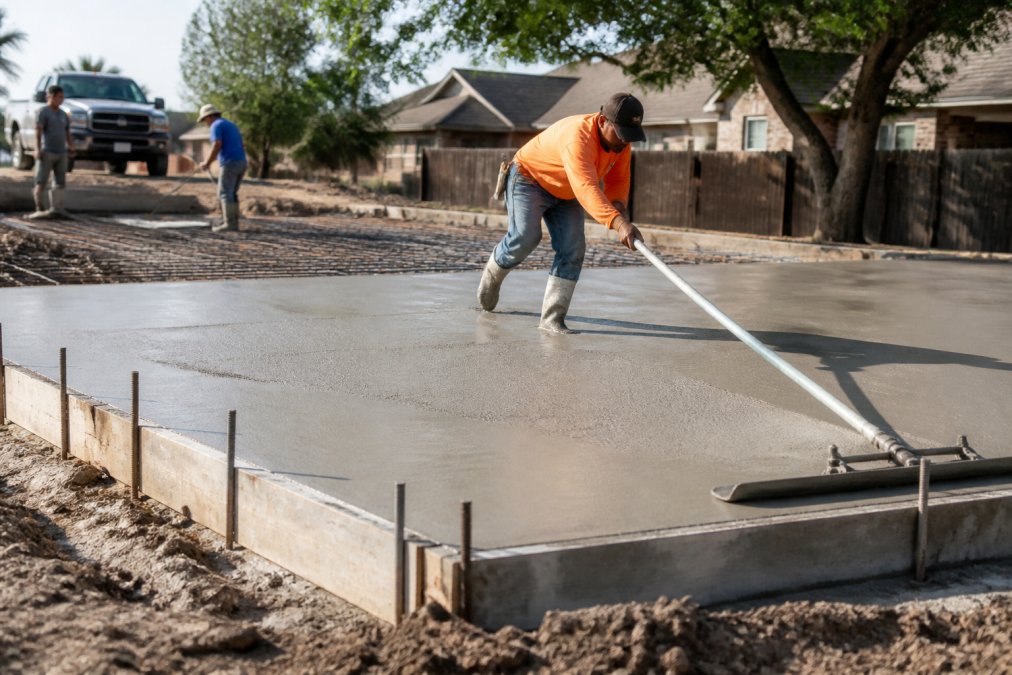
A concrete slab foundation is a reinforced concrete floor poured on graded, compacted soil, with thickened edges that act as footings. It is the most common base for metal buildings because it delivers a finished floor and a continuous load path in one pour.
Monolithic vs. Post-Tensioned Slabs
A monolithic slab casts the footings and floor as one continuous unit. It is durable and works well in mild climates, but shifting soil can crack it over time.
Pier and Beam Foundations for Uneven or Flood-Prone Sites
A pier and beam foundation uses concrete piers to carry the building frame, elevating the structure above grade. It is the right answer when your site slopes, floods, or sits on soil too unstable for a slab.
Perimeter Footing and Stem Wall Options
A perimeter footing and stem wall system pours a continuous concrete footing below frost depth, then builds a stem wall on top to raise the building above grade. This keeps steel columns and wall panels away from ground moisture, the leading cause of base corrosion.
Gravel Pad and Concrete Anchor Perimeter Systems
A gravel pad with a concrete anchor perimeter is the budget option: a compacted aggregate base for drainage and level support, plus steel anchors set in concrete around the perimeter to resist wind uplift. It suits carports, sheds, and agricultural storage where a finished floor is not needed.
Metal Building Footing Depth and Frost Line Requirements
Metal building footing depth must reach below the local frost line, the depth to which soil freezes seasonally. Footings above that line heave when the ground freezes and thaws, cracking slabs and racking frames. Water in the soil expands roughly 9% when it freezes, lifting anything bearing on it; when it thaws, the soil settles unevenly, and repeated cycles ratchet the structure out of alignment.
How Frost Depth Translates to Footing Design
Three numbers drive the design: the local design frost depth from your building department or geotechnical report, the required bearing capacity of the soil at the footing elevation, and the uplift and overturning loads from wind and snow. A footing deep enough but too narrow will punch into soft soil; one wide enough but too shallow will heave.
Regional Climate and Soil Considerations
Foundation performance is a function of climate and soil together. Four combinations cover most of the country:
- Cold climates with well-drained granular soils. Frost depth governs. Deep perimeter footings below the frost line, with a slab or stem wall above, perform well. Drainage away from the footing prevents ice lenses from forming alongside it.
- Cold climates with clay soils. Frost depth and shrink-swell both govern. Footings must go below frost depth and be wide enough to spread load, and the slab must be isolated from the soil with a moisture barrier and, in severe cases, a void form.
- Warm climates with expansive clay. Frost is not the issue; seasonal moisture change is. Post-tensioned slabs or pier-and-beam systems that isolate the structure from the soil are common. Perimeter footings must be designed for the soil's active zone, which can extend several feet down.
- Warm climates with sandy or rocky soils. Frost is minimal and shrink-swell is low. Slab-on-grade with a compacted base and proper anchorage is usually sufficient, provided the site drains well and the soil is not loose fill.
Code References and Enforcement
The International Residential Code (IRC) and International Building Code (IBC) both require footings to extend below the frost line or be designed to resist frost action, and local amendments often set a specific minimum depth. The American Society of Civil Engineers (ASCE) 7 standard provides the ground snow and wind load data that, combined with frost depth, drives the structural design.
Site Preparation for Metal Carports and Buildings
Site preparation for metal carports and buildings means grading, compacting, and verifying the ground before any concrete or gravel goes down. Skip it and every layer above inherits the problem. The goal is a stable, well-drained subgrade that will not settle unevenly under dead load and live loads from wind, snow, and use.
Step-by-Step Site Preparation
- Clear and strip. Remove topsoil, vegetation, roots, and organic material to at least 4 to 6 inches. Organic matter decomposes, leaving voids that cause settlement.
- Rough grade. Shape the pad to drain away from the building on all sides, typically a 2% to 5% slope for at least 10 feet. Water that pools at the base is the leading cause of corrosion and footing undermining.
- Verify subgrade. Proof-roll or proof-compact the exposed subgrade and inspect for soft spots, buried debris, or old fill. Excavate and replace any soft spot with compactable material.
- Place and compact base. For a gravel pad, place crushed stone in 4-inch lifts, compacting each with a plate compactor or vibratory roller. For a slab, place a compacted gravel sub-base, typically 4 to 6 inches, and compact in lifts.
- Install moisture barrier and reinforcement. For a slab, lay a 6-mil or thicker polyethylene vapor barrier over the compacted base, then place rebar or wire mesh on chairs so it sits mid-slab.
- Set forms and anchor bolts. Forms define the slab edge and thickened perimeter footing. Anchor bolts must be set before the concrete cures, matching the building's column spacing exactly.
- Pour, finish, and cure. Place concrete, screed, float, and finish. Cure per the mix design and weather conditions to reach design strength.
Soil Testing and Geotechnical Reports
A geotechnical report tells you the soil bearing capacity and whether expansive clays, high water tables, or loose fill will affect your design. Many jurisdictions require one for permitted structures, and it is cheap insurance against a foundation that fails in five years. It typically includes boring logs, soil classification, bearing capacity recommendations, and sometimes a recommended foundation type.
DIY vs. Professional Installation Risks
Doing the work yourself can save money on a gravel pad or small trench footing. It rarely saves money on a monolithic slab or post-tensioned system, where a failed inspection means demolition and repouring. The risks fall into four categories:
- Compaction failures. A single thick lift of gravel or soil leaves soft spots that settle unevenly. Proper compaction requires multiple thin lifts and the right equipment, a weekend-rental plate compactor is not a grading crew's vibratory roller.
- Drainage mistakes. Grading the pad flat or sloping it toward the building traps water at the base. Correcting this after the building is up often means regrading the entire site.
- Anchor bolt placement. Misplaced bolts are the most common reason a metal building fails inspection on the first pass. Setting them after the concrete cures means drilling and epoxy, which weakens the connection.
- Code and inspection gaps. Most jurisdictions require inspections at excavation, rebar placement, and sometimes the pour itself. Missing one can require exposing or demolishing completed work.
Permitting and Code Compliance
Permitting and code compliance are where most DIY foundation projects stall. Most jurisdictions require a permit for a permanent foundation, with inspections at excavation, rebar placement, and sometimes the pour itself. The application usually requires a site plan, foundation design, and sometimes a geotechnical report. The IRC and IBC set baseline requirements, and local amendments often add frost depth, wind, and snow load provisions.
Permitting, Code Compliance, and DIY vs. Professional Installation
This is where working with an experienced supplier pays off. Metal Carport Depot LLC provides engineered drawings for building permits, certifies structures for local wind and snow loads, and includes professional installation across 37 states. Their 3D design tool generates instant, state-specific pricing.
Frequently Asked Questions
What is the best type of foundation for a metal building?
The best metal building foundation depends on your soil, climate, and building use. A concrete slab foundation works well for garages and workshops in mild climates. Pier and beam foundations suit uneven or flood-prone sites. Gravel pads with a concrete anchor perimeter offer a budget-friendly option for carports. Always check local frost line depth and soil bearing capacity before deciding.
How deep should footings be for a steel building?
Metal building footing depth typically must extend below the local frost line to prevent frost heave. In northern states, that can mean 36 to 48 inches or more, while southern states may only require 12 to 18 inches. Your engineered drawings and local building codes will specify the exact depth based on soil conditions and structural loads.
What are the primary differences between slab and pier foundations?
A slab-on-grade foundation is a single poured concrete surface that supports the entire building footprint and provides a finished floor. A pier and beam foundation uses concrete piers to elevate the structure, allowing crawl space access and better performance on sloped or flood-prone sites. Slabs are simpler and cheaper for flat, stable ground; piers handle uneven terrain better.
How does soil type affect my metal building foundation choice?
Soil bearing capacity determines how much weight the ground can support before settling. Sandy or gravelly soils drain well and compact easily, making them suitable for most foundation types. Expansive clay soils shift with moisture changes and may require a post-tensioned slab or pier and beam system. A geotechnical report identifies your soil type and guides the right choice.
Do I need a professional engineer to design my metal building foundation?
Most building departments require engineered drawings for metal building foundations, especially for structures over a certain size or in high-wind or heavy-snow areas. An engineer evaluates soil conditions, frost line depth, and load requirements to produce a stamped plan. Metal Carport Depot LLC offers engineered drawings to help you obtain building permits.
What does site preparation for metal carports involve?
Site preparation for metal carports includes clearing vegetation, grading the ground to direct water away, compacting the sub-base, and verifying the site is level within a few inches. If you are pouring concrete, you will also need forms, rebar reinforcement, and a moisture barrier. Proper site prep prevents foundation settlement and extends the life of your structure.