 ultimate-guide
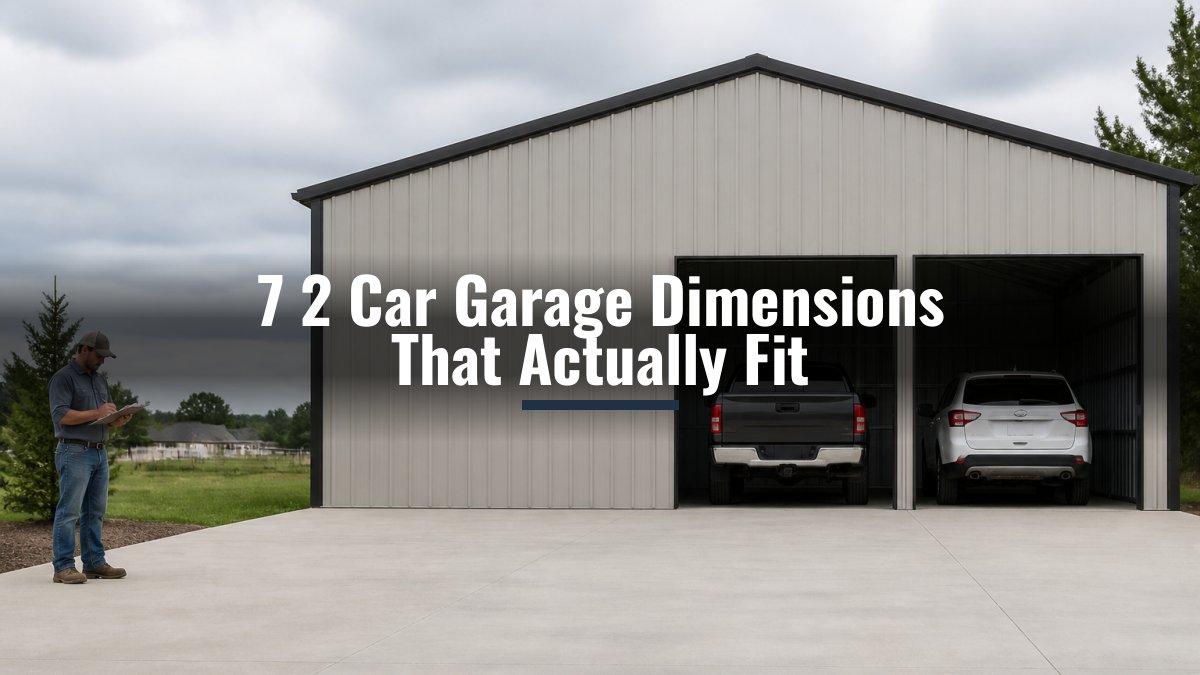
7 2 Car Garage Dimensions That Actually Fit
Last Updated: October 24, 2026
Quick Summary
Standard 2 car garage dimensions are typically 20 feet wide by 22 feet deep, roughly 440 square feet, which fits two mid-size sedans with room to open the doors. Move up to 24 by 24 feet if you drive larger vehicles, and measure the clear interior span rather than the exterior footprint.
- A 20x20 garage gives 400 square feet and suits two compact cars or small sedans.
- A 24x24 garage delivers 576 square feet with room for two full-size vehicles.
- Plan on 24 feet of depth as the practical floor for two SUVs.
- A car door needs roughly 2.5 to 3 feet of swing to open fully.
- Two single doors keep a solid center wall for storage; one double door gives a wider entry.
Table of Contents
- What Are Standard 2 Car Garage Dimensions?
- 20x20 Garage Dimensions: The Compact Two-Car Option
- 24x24 Garage Dimensions: Room for Trucks and Maneuvering
- Garage Dimensions for Two SUVs: What Changes
- Two-Car Garage With Storage: Adding Square Feet That Work
- Clearance, Door Layout, and Ceiling Height Details
- Design Your 2 Car Garage Dimensions With Metal Carport Depot LLC
- Frequently Asked Questions
What Are Standard 2 Car Garage Dimensions?
Standard 2 car garage dimensions are typically 20 feet wide by 22 feet deep, roughly 440 square feet. That fits two mid-size sedans with room to open the doors, but leaves little margin for anything larger. This guide breaks down the real sizes, the clearance you actually get, and how to pick a footprint that fits your vehicles.
Width controls whether two vehicles sit side by side without door dings; depth controls whether you can walk around the car. Get either wrong and a garage that looked generous on paper feels cramped the day you park in it.
Here is the part most size charts skip: the dimensions you order are exterior dimensions. Interior usable space is smaller once posts, framing, and wall thickness eat into the footprint.
Width, Depth, and Door Openings at a Glance
Width is the side-to-side span, depth runs from the door to the back wall, and door openings are the clear width and height of the opening.
For a two-car setup, most buyers land in one of these ranges:
| Dimension | Common Range | What It Controls |
|---|---|---|
| Width | 20 to 24 feet | Side-by-side parking and door swing |
| Depth | 20 to 24 feet | Walk-around room front and back |
| Single door width | 8 to 10 feet | One car passing through |
| Double door width | 16 feet and up | Two cars entering together |
| Ceiling height | 8 to 12 feet | Overhead clearance and storage |
A standard garage size of 20 by 22 feet is a reasonable starting point for two compact cars. Move up to 24 by 24 feet if you drive anything larger, and read the sections below before you commit.
20x20 Garage Dimensions: The Compact Two-Car Option
The 20x20 garage dimensions give you 400 square feet, and that is the tight end of the two-car spectrum. Two compact cars or small sedans fit.
Park two sedans with a few feet between them and you can open doors carefully and walk down one side. The back wall gets tight: a workbench or shelving there borrows space from the walk-around zone.
- Best for: two compact cars, a car plus a motorcycle, or a single vehicle with storage
- Skip if: you drive two SUVs, a truck, or need a real workshop area
- Watch out for: ordering 20x20 and assuming you get 20 feet of clear width inside. Posts and framing reduce usable width, so measure the clear span, not the exterior footprint.
If you are weighing this compact option, our 20' x 21' boxed eave style building shows how a compact metal footprint is actually built and what you get inside it.
24x24 Garage Dimensions: Room for Trucks and Maneuvering
The 24x24 garage dimensions deliver 576 square feet, and this is where two-car parking stops feeling like a puzzle.
Width matters most here.
A common mistake is sizing for today's cars and forgetting the next ones. Households trade up. A 24-foot width absorbs that change without forcing you to rebuild.
If you are leaning toward this size, our 24' x 26' regular style garage gives you a real listing to compare specs against, and our 24x24 carport guide goes deeper into dimensions, plans, and assembly for that footprint.
Garage Dimensions for Two SUVs: What Changes
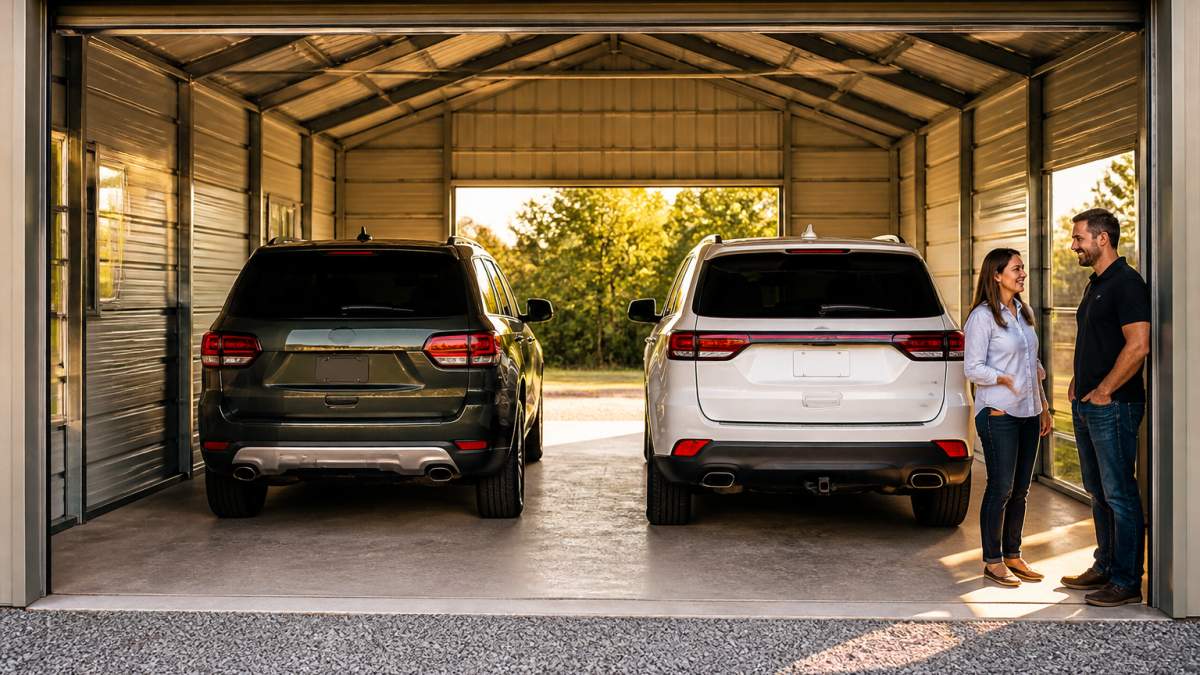
Garage dimensions for two SUVs need more width, door clearance, and height than a sedan-focused plan. A footprint that fits two mid-size sedans can leave two SUVs wedged in, doors barely cracking open and no safe path between them.
The three dimensions that actually change
Width is the first constraint. Full-size SUVs commonly run about 6.5 to 7 feet wide with mirrors folded, and their doors swing wider than sedan doors.
Depth is the second constraint. SUVs are longer than sedans, and the extra length comes out of your walk-around zone.
Height is the third constraint and the one most buyers overlook. Many SUVs stand 5.5 to 6.5 feet tall, and roof rails, crossbars, or an open hatch add more.
What two SUVs actually need
- Width: 24 feet is the practical minimum for two full-size SUVs; 22 feet works only if both vehicles are mid-size and you accept tight door swing.
- Depth: 24 feet gives a real walk-around zone; 22 feet is workable but leaves little room behind a long vehicle.
- Door height: measure your tallest vehicle including roof accessories, then add a margin; do not assume a standard opening clears a lifted SUV.
A 24-foot width handles two SUVs far better than 20 feet. If both vehicles are large, treat 24 feet as the floor, not the ceiling, and read the clearance section below before you lock in depth and door layout.
Two-Car Garage With Storage: Adding Square Feet That Work
A two-car garage with storage works best when you plan the storage zone before you pick the footprint.
Depth is your storage lever. Pushing depth from 22 to 24 feet adds a strip along the back wall for shelving or a workbench without stealing parking space.
- Wall-mounted shelving: uses vertical space and keeps the floor clear
- A back-wall workbench: needs depth, so plan for it up front
- Overhead storage: depends on ceiling height, so confirm that number early
If storage is a priority, our 20' x 36' regular style combo pairs covered parking with enclosed storage, which is a practical way to separate the cars from the gear.
Clearance, Door Layout, and Ceiling Height Details
Clearance is the space between your vehicle and the walls, the other car, and the door frame. Door layout decides how easily vehicles enter and exit, and ceiling height decides what you can store overhead. Most size charts stop at width and depth; these three details are where a garage that looks fine on paper becomes frustrating in daily use.
Interior clearances after construction
The dimensions you order are exterior dimensions. Interior usable space is smaller once posts, framing, insulation, and wall finishes eat into the footprint. On a typical metal garage, corner posts and wall framing can reduce usable width by several inches per side, and shelving or a workbench removes that strip entirely.
Measure the clear span, not the exterior footprint. Ask for the interior width and depth between finished surfaces, and subtract planned shelving, workbench depth, or door-track intrusion before you decide the footprint works.
Door swing and walk-around math
A car door needs roughly 2.5 to 3 feet of swing to open fully. Two vehicles side by side each need that space on their outer side, plus a gap between them. In practice, two mid-size vehicles want about 3 feet between them and 2 to 3 feet to each wall, the math behind the advice to move up to 24 feet of width for two larger vehicles.
Depth works the same way. Walking around the front and back of a vehicle needs about 2.5 to 3 feet of clear space. If you want to open a rear hatch fully or roll a cart behind the car, plan on 3 feet or more at the tail.
Single versus double doors
Single versus double doors changes the whole feel of a two-car garage. Two single doors give each car its own opening and keep the center wall solid for storage. One double door gives a wide shared opening and more flexibility for pulling in at an angle. The trade-off: two single doors can make backing in tighter, while one double door removes the center wall but gives a wider target for entry.
Ceiling height and vertical storage
Ceiling height is the most overlooked dimension in two-car planning. A standard height works for cars, but trucks, lifted vehicles, and overhead storage all push the number up. Confirm the clear height inside, since framing and the door track reduce it from the exterior figure.
Vertical storage is where ceiling height pays off. Overhead shelving, hanging bike racks, and ceiling-mounted storage all depend on clear height above the vehicle roof.
Accessibility and mobility needs
Accessible routes and mobility devices need more clearance than a standard parking plan provides. A wheelchair or walker needs a clear path at least 3 feet wide, and transferring from a vehicle to a mobility device typically needs 4 to 5 feet beside the vehicle door.
Ramps and level changes matter too. A garage floor below driveway grade needs a ramp or slope, and that transition eats into usable floor area at the door. Confirm the approach and interior path before you finalize the footprint.
Design Your 2 Car Garage Dimensions With Metal Carport Depot LLC
Getting the dimensions right starts with knowing your vehicles and storage needs, then matching a footprint to both. At Metal Carport Depot LLC, we build custom-sized metal structures, so your 2 car garage dimensions are set by your vehicles rather than forced into a fixed size.
Ready to plan your own footprint? Our custom metal garage design tool guide walks you through the process step by step.
Most buyers guess at two-car garage dimensions, then live with the result for years.
Frequently Asked Questions
What is the standard size of a two-car garage?
Published guides most often list 20 feet wide by 22 feet deep as a standard two-car garage, though sources disagree on a single benchmark. Some call 20x20 feet the minimum, while others give 20x24 or 22x24 feet. A 24x24 footprint is a common choice for larger vehicles. Because the numbers vary, measure your actual vehicles and add clearance for doors and walking space before you settle on 2 car garage dimensions.
Will a 20x20 garage fit two cars?
A 20x20 garage can fit two compact cars, but it is a tight fit. Renuity Home describes 20x20 feet as tight for two compact cars and not recommended for SUVs. If you drive a sedan or a smaller crossover, 20x20 garage dimensions may work. If either vehicle is an SUV, a pickup, or has wide-opening doors, step up to 20x22 or larger so you can park comfortably and still open doors.
How much space do you need between two cars in a garage?
Plan for at least 2 to 3 feet between the vehicles so doors can open without hitting the other car. You also want roughly 2 feet between each car and the side walls, and 3 feet behind the vehicles for walking and reaching the trunk. Those clearances are why garage dimensions for two SUVs usually start at 22 to 24 feet wide, even though two SUVs side by side only take up about 13 to 14 feet of that width.
Is a 24x24 garage big enough for two cars and storage?
Yes. A 24x24 garage gives you 576 square feet, which fits two full-size vehicles with room to open doors and walk around them. The extra width beyond a 20x22 footprint leaves space along the walls for shelving, a workbench, or bicycles. If you want a two-car garage with storage for tools, lawn equipment, or a freezer, 24x24 is a practical starting point, and you can add depth if you need a workshop zone.