 ultimate-guide
How to Calculate Total Metal Building Costs in 2026
Table of Contents
- Why Most Metal Building Cost Estimates Miss the Mark
- Metal Building Cost Per Square Foot: What's Included
- The 5 Components of Total Metal Building Costs
- Size Comparison: 20x20, 30x40, and 40x60 Metal Buildings
- Affordable Metal Building Kits 2026: Smart Budgeting
- Hidden Soft Costs and Total Cost of Ownership
- Build Your Total Cost Estimate in 5 Steps
- Conclusion
- Frequently Asked Questions
Last Updated: September 9, 2026
Why Most Metal Building Cost Estimates Miss the Mark
Most buyers start with a single question: how much per square foot? That number rarely survives contact with reality. Cheap-looking quotes often exclude the foundation, delivery, permits, and site work that turn a building kit into a usable structure.
Calculating total metal building costs requires accounting for every line item from the concrete slab to the final trim. This guide breaks down the full financial picture before you commit to a quote.
The good news? A steel building remains one of the most cost-effective structures you can own. The American Institute of Steel Construction's guidance on structural steel value notes that steel's strength-to-weight ratio delivers more usable space per dollar than most traditional framing. But that value only materializes when you budget for the whole project, not just the kit.
Metal Building Cost Per Square Foot: What's Included
A metal building cost per square foot figure is only useful if you know what it covers. Some quotes include only the shell package, frame, panels, and trim. Others wrap in delivery, erection, and even concrete work.
The square-foot basis also shifts with the building's dimensions. A 20x20 structure carries a higher per-square-foot cost than a 40x60 because fixed expenses like engineering, delivery, and setup spread across fewer square feet. Smaller buildings always look more expensive per foot, even when the total price is lower.
The advertised price per square foot rarely reflects a turnkey construction figure. Ask any supplier whether their number includes the slab, site preparation, and utility connections.
The 5 Components of Total Metal Building Costs
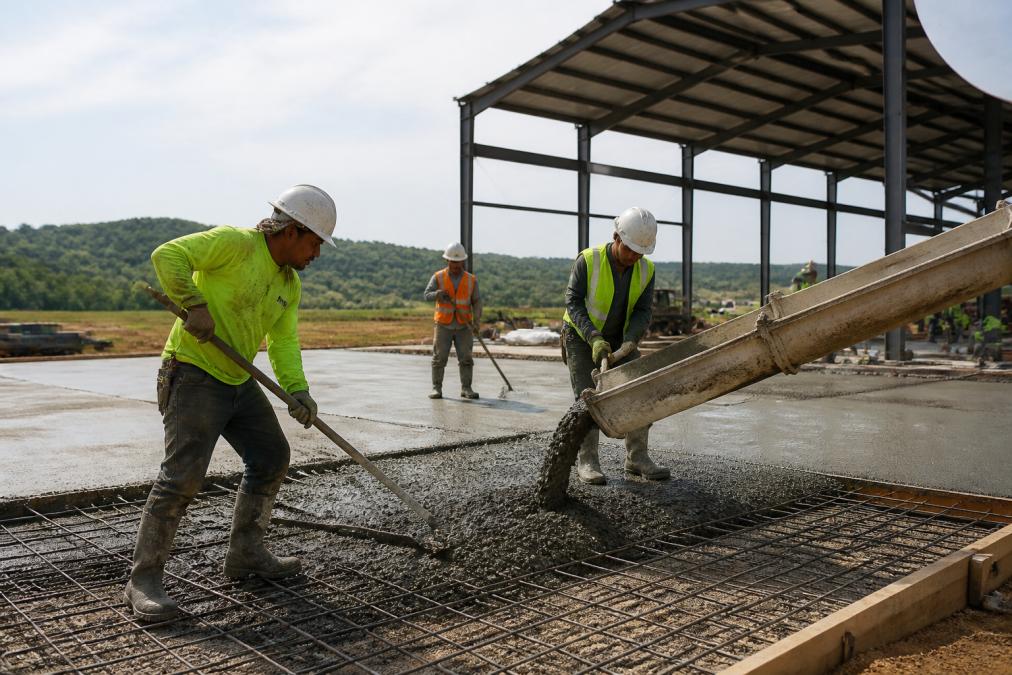
Calculating total metal building costs means breaking the project into five distinct categories, each with variables that can swing your final budget by thousands of dollars.
1. Building Kit and Materials
The kit itself includes the structural steel framing, roof and wall panels, trim, fasteners, and the engineering drawings that certify the structure. The gauge thickness of the steel, the panel profile, and the building's wind load rating and snow load capacity all influence this figure.
2. Site Preparation Costs for Steel Buildings
Site preparation costs for steel buildings are where budgets typically break. The ground must be level, compacted, and ready to support a concrete slab. Trees, old foundations, or poor drainage add labor and equipment time.
3. Delivery and Installation Labor
Erection costs depend on the building's size, complexity, and your location relative to the supplier's manufacturing network. A clear span structure with a tall sidewall height requires more equipment and more crew hours than a simple gable roof carport.
4. Permits, Zoning, and Engineering
Most jurisdictions require a building permit before construction begins. The fees vary by county and by the structure's size, and your zoning may impose setback requirements or height restrictions. You will likely need the engineered drawings from the kit manufacturer to satisfy the permit office, and a local engineer may need to stamp them.
5. Utility Connections and Site Utilities
If the building needs power, water, or data, those connections add another layer of cost. Running a service line from the street to the structure, installing a panel, and pulling wire are typically separate contracts. Even a simple workshop with a few outlets and lights carries real electrical expense.
Size Comparison: 20x20, 30x40, and 40x60 Metal Buildings
| Building Size | Square Footage | Typical Use | Cost Drivers |
|---|---|---|---|
| 20x20 | 400 sq ft | Workshop, small garage | Small slab, minimal site prep |
| 30x40 | 1,200 sq ft | RV storage, hobby shop | Larger slab, taller sidewall |
| 40x60 | 2,400 sq ft | Farm equipment, commercial | Heavy foundation, complex erection |
The 20x20 suits a single vehicle or compact workshop. Its smaller footprint means less concrete and simpler site work, but the per-square-foot price runs higher because engineering and delivery costs spread over less area.
A 30x40 structure hits the sweet spot for most homeowners. It clears a 14-foot-wide RV with room to spare, and the per-square-foot cost drops meaningfully compared to the smaller building.
The 40x60 building is where costs accelerate. The concrete slab alone covers 2,400 square feet, and the structural steel required for a clear span at that width is substantial. These buildings demand professional site preparation and a crew experienced with larger frames. managing steel project costs.
Affordable Metal Building Kits 2026: Smart Budgeting
Shopping for affordable metal building kits in 2026 requires comparing complete quotes, not headline prices. The cheapest kit on paper often becomes the most expensive project once you add delivery, erection, and accessories.
The National Association of Home Builders' construction cost guide emphasizes that material costs fluctuate with steel prices and supply chains. Locking in a quote that includes delivery and installation protects you from mid-project surprises. However, the price of the steel itself is only one variable in the affordability equation. The financing structure you choose and the insurance premiums you'll pay are two 'soft' costs that can significantly impact your long-term budget.
The Financing Angle: How Your Deposit Shapes Your Budget
A common industry pattern is a tiered deposit structure. Some suppliers require a substantial deposit, often 50% or more, to initiate engineering and manufacturing, tying up your capital before steel arrives.
A more buyer-friendly approach caps the initial deposit at a modest percentage of the total purchase price. This leaves more capital in your pocket during construction, letting you pay contractors for site work and concrete without a separate line of credit. When comparing quotes, ask each supplier for their exact deposit schedule.
The Insurance Premium Factor
Insurance is an ongoing cost rarely included in a 'total cost' analysis, yet your structure type directly impacts annual premiums. Steel-framed buildings are non-combustible, typically leading to lower fire insurance rates than wood-framed structures.
The Insurance Institute for Business & Home Safety research on metal roofing has documented how steel systems hold up better under severe weather, which translates to fewer claims and steadier premiums. When budgeting, call your insurance agent and ask for a quote on a steel structure versus a traditional wood build of the same size. The annual savings on premiums can add up to a significant sum over time.
Custom Sizing as a Cost-Saving Mechanism
Custom sizing goes beyond eliminating wasted space. A building sized to your exact needs prevents paying for unnecessary materials, a larger concrete slab, and a longer foundation perimeter. A 30x40 requires a 1,200 sq ft slab; if you only need 1,000 sq ft, a custom 25x40 reduces concrete volume and grading labor.
Hidden Soft Costs and Total Cost of Ownership
The purchase price is only the beginning. Calculating total metal building costs over a 20-year horizon means weighing insurance, maintenance, and financing alongside initial construction.
The Itemized Soft Cost Breakdown
These expenses are not part of the building kit or erection but are essential for a functional, legal, and insured structure.
- Architectural and Engineering Fees: While your kit comes with engineered drawings, some local jurisdictions require a locally licensed engineer to review and stamp them. This 'seal' can cost between a few hundred and over a thousand dollars. Budget for this before you submit for a permit.
- Soil Testing: Before you pour a slab, a geotechnical engineer may need to test the soil's bearing capacity. A percolation test for drainage or a soil compaction test can cost a few hundred dollars. If your soil is poor, you may need to import fill or engineer a deeper foundation.
- Utility Hookups: The cost to run electricity from the nearest pole to your building can be substantial. This includes trenching, conduit, wire, and the service panel. If you are in a rural area, the distance from the grid can make this the single largest soft cost. Water and septic connections add further expenses.
- Landscaping and Grading: After construction, you will likely need to regrade the area around the building to ensure water runs away from the foundation. Seeding or graveling the disturbed area is an additional cost that is often forgotten.
The 20-Year Total Cost of Ownership (TCO) Model
A more accurate comparison projects total cost of ownership over 20 years, including the initial purchase price, site prep, soft costs, and annual recurring costs of insurance, energy, and maintenance.
- Insurance: Insurance premiums for a metal building tend to run lower than for wood-framed structures because steel resists fire, pests, and rot. The Insurance Institute for Business & Home Safety research on metal roofing has documented how steel systems hold up better under severe weather, which translates to fewer claims and steadier premiums. Over 20 years, these savings can be substantial.
- Energy Efficiency: Heating and cooling costs are a direct function of insulation. A poorly insulated building costs significantly more per month to condition. Investing in higher R-value insulation upfront, such as spray foam or insulated metal panels, adds to the initial cost but pays for itself over a decade through lower utility bills.
- Maintenance: Maintenance stays minimal with galvanized steel framing and corrosion-resistant panels. Unlike wood needing painting and pest treatment, a steel building's envelope protects its structure for decades. The primary tasks are washing panels and checking fasteners after severe weather, a major advantage in a 20-year cost model.
Build Your Total Cost Estimate in 5 Steps
- Define your dimensions and use. Measure the largest vehicle or machine the building must house, then add clearance on every side.
- Check your local building codes. Contact your county permit office to learn the zoning requirements, setback rules, and wind load or snow load ratings for your area.
- Request a complete quote. Ask every supplier for an itemized price covering the kit, delivery, and installation. Confirm whether the concrete slab and site preparation are included or quoted separately.
- Add site work and utilities. Get a local contractor's estimate for clearing, grading, and pouring the slab. Add quotes for any electrical, plumbing, or data connections the building needs.
- Factor in soft costs. Add permit fees, insurance adjustments, and financing charges. If you plan to finance, compare the total interest across your options, not just the monthly payment.
Conclusion
Calculating total metal building costs means assembling every component, from the structural steel kit to the concrete slab and permit fees, into one complete picture. A structure with professional installation, engineer-certified drawings for local wind and snow loads, and custom sizing that eliminates wasted space delivers the best long-term value.
Metal Carport Depot LLC simplifies that process with a 3D design tool that provides instant, state-specific pricing. With free delivery and professional installation across 37 states, engineered drawings for permits, and financing options that keep your upfront deposit at no more than 20%, the path from estimate to finished building stays clear. Call 1-800-324-5315 to get your complete project quote.
Frequently Asked Questions
How much does a 40x60 metal building cost with a slab?
The total cost for a 40x60 metal building depends on the package type you choose. A shell package covering the structure and roof will cost less than a turnkey project that includes the concrete slab, site preparation, and installation. Your final price is also affected by door openings, insulation, and local building codes. Use our 3D design tool on the website to get instant, state-specific pricing for a 40x60 structure that meets your exact requirements.
What factors influence the total price of a steel structure?
Several variables determine the final cost of a steel structure. The most significant are building size, roof style, and sidewall height. Your local wind and snow load ratings dictate the gauge of the structural steel, which affects material costs. Site preparation, including grading and a concrete slab, is a major factor. Customization like windows, walk-in doors, and insulation also add to the total price.
Does the cost of a metal building include site preparation?
Usually, the quoted price for a metal building is for the kit and installation only. Site preparation costs for steel buildings are a separate expense. This includes clearing the land, grading for proper drainage, and pouring the concrete slab foundation. These tasks require specialized equipment and labor, so they are almost never bundled into the base price of the structure itself. Always ask for a detailed breakdown of what your quote includes.
What are the hidden soft costs in a metal building project?
Beyond the kit and slab, budget for building permits and zoning fees, which vary by county. An engineered stamp for your foundation is often required. You may also need utility connections for electricity, water, or sewer. Insurance premiums can be higher for outbuildings, and property taxes may increase. Planning for these soft costs prevents budget overruns.
Is it cheaper to assemble a metal building kit myself?
Choosing a DIY assembly can save on labor costs, but it introduces risks. Professional crews have the right tools, safety training, and experience to erect the structure efficiently. Mistakes during assembly can void your warranty and compromise structural integrity. Consider the cost of renting a crane or lift, plus the time and effort required, before deciding to build it yourself.