 how-to
How to Design Agricultural Equipment Sheds: Size, Layout & Permits
Table of Contents
- Start With an Equipment Inventory, Not a Building Size
- Farm Equipment Shed Dimensions: Turning Measurements Into Building Width and Length
- Farm Equipment Shed Layout: Bay Widths, Maneuvering Space, and Workflow
- Farm Equipment Shed Ventilation, Moisture, and Corrosion Control
- Farm Building Permits, Site Selection, and Engineering Requirements
- Construction Budget, Materials, and Lifecycle Cost
- Frequently Asked Questions
Last Updated: October 13, 2026
Start With an Equipment Inventory, Not a Building Size
Most people design agricultural equipment sheds backwards: they pick a size first, then hope everything fits.
At Metal Carport Depot LLC, we see this constantly. A farmer orders a 40-foot shed, then discovers the combine header won't clear the door. Or the tractor fits, but there's no room to open the cab door.
The fix is simple: measure your equipment before you design anything.
Measure Every Machine, Including Mirrors, Booms, and Folded Implements
Write down four numbers for each machine:
- Overall length (including hitches and folded implements)
- Overall width (mirrors extended, wheels included)
- Overall height (exhaust stacks, cab roofs, radio antennas)
A common mistake is measuring only the body. Mirrors add width. Folded planters add length. Exhaust stacks add height.
Plan Storage Capacity for Future Equipment Purchases
Design for the farm you'll have in five years. Will you add a second tractor, a combine, or space for trailers or a grain cart? Adding bays later costs more than building them now.
Farm Equipment Shed Dimensions: Turning Measurements Into Building Width and Length
Farm equipment shed dimensions start with your largest machine, then add 2 to 3 feet of clearance per side.
Here's how the math works:
| Measurement | How to Calculate | Example |
|---|---|---|
| Building width | Widest machine + 4-6 ft total clearance | 14 ft machine = 18-20 ft width |
| Building length | Sum of all machine lengths + 8-10 ft walkway | 3 machines at 20 ft = 68-70 ft |
| Door width | Widest machine + 2-4 ft | 14 ft machine = 16-18 ft door |
| Door height | Tallest machine + 1-2 ft | 12 ft machine = 13-14 ft door |
Sizing Doors for the Widest and Tallest Equipment
The door is where most shed designs fail, if it's too narrow, the building is useless. For an overhead door, add at least 2 feet to your widest machine and 1 to 2 feet of headroom for the tallest. If unsure, go bigger.
Farm Equipment Shed Layout: Bay Widths, Maneuvering Space, and Workflow
Farm equipment shed layout determines how well the building works every day. A shed that fits your machines but leaves no room to move them is a storage unit, not a workspace.
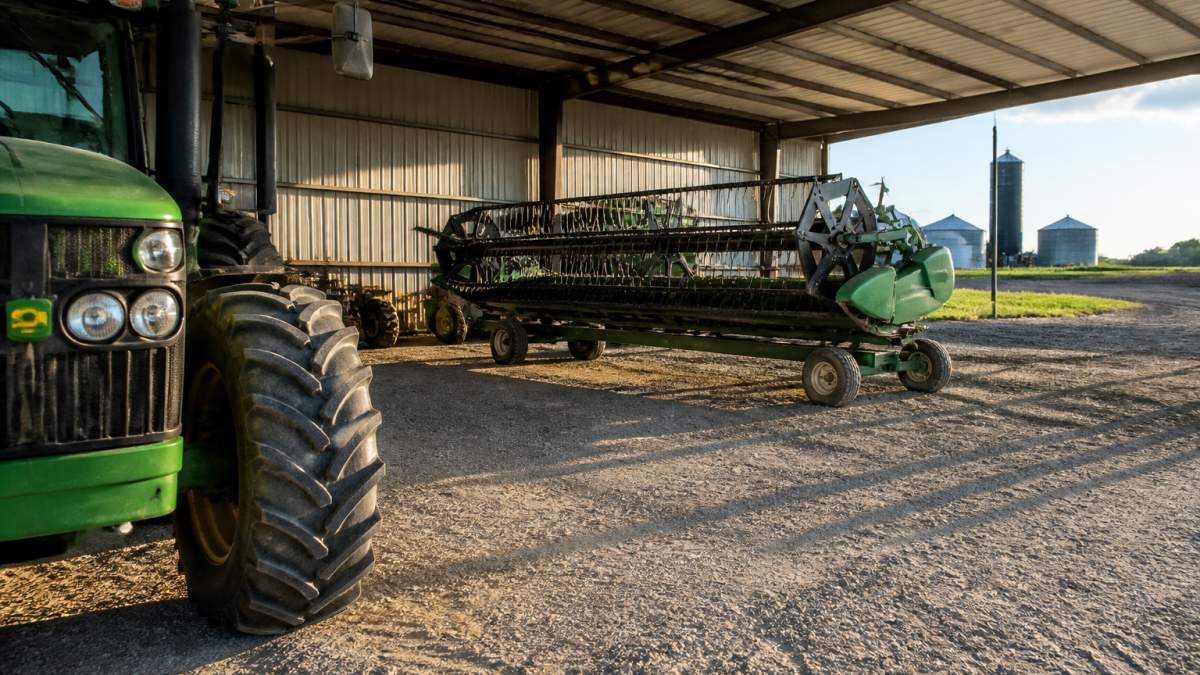
Plan for these minimums:
- Bay width: 12 to 16 feet for most tractors
- Drive aisle: 14 to 20 feet for straight-in access
- Turnaround space: 25+ feet if you need to back in
Worked Examples for Different Farm Sizes and Equipment Mixes
Small farm (2 tractors, 1 utility vehicle): A 30x40 shed with two 12-foot bays and a 16-foot aisle works well.
Mid-size farm (3 tractors, combine, grain cart): Plan for 60x80 with four bays and a 20-foot center aisle.
Large operation (multiple combines, trucks, trailers): Consider two separate buildings: one for daily-use equipment, one for seasonal storage.
Farm Equipment Shed Ventilation, Moisture, and Corrosion Control
Farm equipment shed ventilation keeps moisture from building up inside; trapped moisture causes rust on machinery and rot in framing. Add ridge or gable vents, leave the building open-sided where climate allows, use gravel or concrete floors rather than bare dirt, and keep equipment off the ground with pallets or blocks. For enclosed storage, a powered exhaust fan moves humid air out, critical in coastal or humid areas.
Farm Building Permits, Site Selection, and Engineering Requirements
Permit and site rules shape the building before you pick a size. Agricultural exemptions exist in many rural jurisdictions but are narrower than most owners assume: a structure used solely to store your own equipment on a working farm may qualify, while one housing a business, rental unit, or commercial repair shop usually does not.
How Zoning, Setbacks, and Easements Affect Placement
Start with your parcel's zoning classification. Agricultural districts often allow larger accessory structures with fewer setbacks, but residential-agricultural or rural-residential zoning may cap square footage or require a conditional use permit.
Key site constraints to map before you design:
- Front, side, and rear setbacks, measured from property lines, not from the road centerline in most jurisdictions
- Easements, utility, drainage, and access easements can run through the middle of a buildable area
- Floodplain designation, FEMA flood maps determine whether you need elevated floors or flood vents
A common pattern: a farmer picks the flattest spot, only to find it sits in a drainage easement or required front setback. Walk the site with the plat and county GIS map before you commit.
Snow Loads, Wind Loads, and Frost Depth
Building codes base structural requirements on location-specific environmental loads. The International Building Code and International Residential Code reference ASCE 7 load maps, and most jurisdictions adopt one with local amendments.
- Ground snow load, varies from roughly 5 psf in the Deep South to over 100 psf in mountain regions. A shed designed for 20 psf will not survive a 60 psf winter.
- Wind speed, basic wind speed ranges from about 90 mph inland to 180 mph or more along hurricane-prone coastlines. Exposure category (open field vs. wooded) changes the pressure on walls and roof.
- Frost depth, footing depth must extend below the local frost line, from a few inches in mild climates to 60 inches or more in northern states. Shallow footings heave and crack slabs.
Ask your building department for the design criteria they enforce; if they can't provide them, an engineer or the adopted code book will.
Soil Conditions and Foundation Type
Soil bearing capacity determines whether you can pour a slab-on-grade, use piers, or need a deep foundation. Expansive clay soils shrink and swell with moisture and can crack a poorly reinforced slab, while sandy or gravelly soils drain well but may need larger footings. A geotechnical report isn't always required for an agricultural shed, but it's cheap insurance on sites with fill dirt, former crop ground, or cracked nearby pavement; if impractical, dig test holes and have the soil classified.
Permits, Engineering, and Inspections
Even where agricultural exemptions apply, most jurisdictions still require:
- A zoning or land-use permit confirming the use is allowed
- A building permit with stamped engineered drawings for the structure
- Electrical and sometimes plumbing permits if you add power, water, or a restroom
Engineered drawings typically include foundation, framing, roof and wall bracing, and connection details. Manufacturers of pre-engineered steel and post-frame buildings usually provide these in the package. Confirm the drawings are sealed for your state, not a neighboring one.
A Step-by-Step Site and Layout Planning Worksheet
Use this checklist before you order:
- Pull the plat map, zoning classification, and flood map for the parcel
- Confirm setbacks, easements, and any covenants
- Ask the building department for snow load, wind speed, frost depth, and seismic category
The USDA Rural Development programs sometimes offer grants or loans for farm structures. Check whether your project qualifies.
Construction Budget, Materials, and Lifecycle Cost
Construction budget for a farm equipment shed depends on size, materials, site prep, and features. Steel and post-frame are the two dominant options, each with a different cost profile over its service life.
Steel vs. Post-Frame: Structural and Material Trade-Offs
| Factor | Steel Building | Post-Frame Building |
|---|---|---|
| Frame | Galvanized or painted steel | Pressure-treated wood posts and trusses |
| Span | Wide clear spans, often 60 ft or more | Clear spans possible but interior posts common |
| Foundation | Concrete piers, slab, or grade beam | Posts set in ground or on concrete piers |
| Maintenance | Low; touch up scratches and fasteners | Periodic wood treatment, rot repair, pest control |
| Pest risk | None | Termites, carpenter ants, rodents |
| Fire resistance | Non-combustible frame | Combustible frame |
| Service life | Long with proper galvanizing | Long with upkeep; posts are the weak point |
| Expandability | Bolt-on endwalls and sidewalls | Add bays by extending posts and trusses |
Galvanized steel framing resists rust and holds up in humid climates. Post-frame can cost less upfront but needs more long-term care, especially where posts contact soil.
What Drives the Initial Cost
The building package is only part of the budget. Typical line items include:
- Site prep, clearing, grading, compaction, and drainage
- Foundation, slab, piers, or grade beam; cost varies with frost depth and soil
- Building package, frame, siding, roofing, trim, fasteners
A common pattern: a budget that covers the building but not the apron, electrical, or site drainage, items easier to add during construction than after.
Lifecycle and Operating Costs
Lifecycle cost runs from groundbreaking to replacement. The main categories:
- Maintenance, steel needs occasional fastener checks and touch-up paint; post-frame needs periodic wood treatment, rot repair, and pest control
- Energy, enclosed sheds with lighting, fans, or heat consume power; open-sided sheds use almost none
- Repairs, door hardware, gutters, and fasteners wear out on both types; wood framing adds rot and pest repair
Over a 30- to 50-year horizon, the lower-maintenance option often closes the upfront gap. The right answer depends on your climate, soil, and how long you plan to own the property.
Choosing Between Open-Sided, Enclosed, and Hybrid
Enclosure level drives both cost and operating cost:
- Open-sided, lowest cost, best airflow, least protection from blowing rain and sun
- Enclosed, highest cost, best security and weather protection, needs ventilation to control moisture
- Hybrid, enclosed bays for sensitive equipment, open bays for daily-use machines
Match enclosure to what you store: a combine with electronics and rubber belts benefits from enclosed storage; a plow or trailer may not.
Getting a Quote You Can Compare
Ask every quote to state the same assumptions:
- Building dimensions and eave height
- Snow load and wind speed used in the design
- Foundation type and whether it is included
At Metal Carport Depot LLC, we build custom-sized steel structures with galvanized framing. Our 3D design tool shows instant, state-specific pricing, and engineered drawings are available for permit submissions. Free delivery and installation within the service area.
Frequently Asked Questions
How do you determine the right size for an agricultural equipment shed?
Measure your largest machine first, including mirrors, folded booms, and any attachments, then add maneuvering clearance on each side and at the ends. Multiply that footprint by the number of bays you need, and add at least one extra bay for future upgrades. For example, if your widest tractor with a loader measures about 3 meters across and your tallest combine needs 4.3 meters of door clearance, those two figures set your minimum bay width and door height. Everything else in the design follows from there.
What should you consider when choosing a site for a farm equipment shed?
Pick high ground with good drainage so water moves away from the floor, and set the floor elevation above the existing grade to keep runoff out. Check how loaded trucks and trailers will approach and turn, and keep the building clear of utility easements. Local setbacks, permits, and engineering requirements will also shape where you can build, so confirm those before you commit to a spot. A site that looks flat and easy in summer can become a mud pit in spring.
How wide should doors be for agricultural equipment storage?
Size overhead doors for your widest and tallest machine, not your average one. Add clearance on both sides so you are not threading a combine through a gap with centimeters to spare, and check door height against the tallest point of the equipment with any folded or raised component. If your widest machine is 4 meters, a door at least a half meter wider on each side makes daily access far easier. Confirm the door you choose matches the structural opening your building is engineered for.
Should a farm equipment shed be enclosed or open-sided?
It depends on what you store and how often you use it. Enclosed storage protects against weather, theft, and corrosion, and it works better for insulated workshops or cold storage. Open-sided sheds cost less and give faster access, which suits equipment you move daily. Many farm operations combine both: an enclosed bay for high-value machines and an open side for implements. Ventilation and moisture control matter more in an enclosed building, so plan airflow before you finalize the design.
Designing agricultural equipment sheds comes down to one habit: measure first, build second. Get the inventory, dimensions, and layout right, and the building serves your farm for decades.
Metal Carport Depot LLC makes that process easier with custom sizes at no extra charge, a 3D design tool with instant state-specific pricing, and engineer-certified structures built for local wind and snow loads. Financing and rent-to-own options are available.
Call 1-800-324-5315 to start your design.