 how-to
Metal Building Installation Timeline: Step-by-Step Guide
Table of Contents
- What the Metal Building Installation Timeline Actually Looks Like
- Site Preparation for Metal Buildings: The Phase Most Owners Underestimate
- The Metal Building Permit Process and Why It Sets Your Start Date
- Foundation and Concrete Slab Curing Before Erection
- Average Installation Time for Steel Carports and Larger Buildings
- Delivery Logistics and the Erection Phase, Day by Day
- DIY vs. Professional Installation and Weather-Related Delays
- Post-Installation Checklist and Final Inspection
- Frequently Asked Questions
Last Updated: September 14, 2026
What the Metal Building Installation Timeline Actually Looks Like
Most buyers assume the clock starts the day they place an order. It doesn't. The metal building installation timeline and process actually splits into two separate clocks: the manufacturing lead time and the on-site labor, and confusing the two is the single biggest reason projects feel like they stall.
The metal building installation process runs through four phases: manufacturing, site preparation, permitting, and erection. Each one has its own schedule, and each can delay the others if you sequence them poorly.
This guide from Metal Carport Depot LLC breaks down every phase, from the day your deposit clears to the day the final inspection passes, so you know what to expect before you commit.
Manufacturing Lead Time vs. On-Site Labor
Manufacturing lead time is the window between order confirmation and your building arriving on a truck. It covers engineering, fabrication, and shipping. On-site labor is the days a crew spends assembling the structure after delivery.
Many buyers find manufacturing takes longer than the physical build itself. That's normal. The lesson: order early, and use the lead time to finish site prep and permits instead of waiting idle.
Site Preparation for Metal Buildings: The Phase Most Owners Underestimate
Site preparation for metal buildings is the phase where projects quietly fall behind. Grading, drainage, and a level pad must be finished before the crew arrives, or the install date slips.
Grading, Drainage, and Site Accessibility
A common mistake is assuming a flat-looking yard is ready. In practice, crews need:
- A graded, compacted pad within a tight tolerance
- Positive drainage away from the slab or pad
- Clear access for a delivery truck and, if required, a crane
- No overhead power lines in the crane's swing path
If the site isn't ready, most installers won't wait. They reschedule, and you lose your slot.
The Metal Building Permit Process and Why It Sets Your Start Date
The metal building permit process often determines your real start date, not your order date. A deposit can clear in minutes; a permit review can take weeks. Until the permit is issued, no inspector will sign off on the foundation, and no crew can legally raise a column.
What Most Jurisdictions Require Before They'll Issue a Permit
A typical residential or agricultural metal building submittal includes:
- A completed building permit application
- A site plan showing setbacks, easements, and the proposed footprint
- Engineered drawings stamped for your area's design loads
- A foundation or slab plan (often a separate detail)
- Proof of contractor licensure or an owner-builder affidavit
- A zoning or land-use verification, if the parcel is in an unincorporated area
If the building sits on a parcel with a homeowners association, expect a separate architectural review on top of the municipal one. HOA approval and the building permit are two different clocks, and the slower one governs.
Zoning, Building Codes, and Engineered Drawings
Zoning regulations govern setbacks, height limits, lot coverage, and whether a structure is allowed at all. Building codes govern how it must be built for your area's wind and snow loads. Engineered drawings show the structure meets those loads, which is why so many permit offices ask for them.
Two details trip up more submittals than anything else:
- Wind and snow design criteria. The reviewer will check that the drawings cite the correct design wind speed and ground snow load for the site, not a generic regional number. A building engineered for the wrong exposure category gets rejected and re-engineered.
- Setback measurement. Setbacks are usually measured from the property line to the nearest edge of the structure, including eaves and overhangs in many jurisdictions. A pad poured one foot too close to the line can require a variance.
Metal Carport Depot LLC provides engineered drawings to support the permit application, so you're not scrambling to source them yourself.
Review Windows, Resubmittals, and Inspection Milestones
Most jurisdictions run a first review in a window of days to a few weeks, but that clock restarts every time the reviewer issues comments and you resubmit. A plan with three rounds of comments can easily consume a month or more before the first shovel hits the ground.
Once the permit is issued, the inspections usually follow this order:
- Site or footing inspection, before concrete is poured
- Foundation or slab inspection, after forms and rebar are set, before the pour
- Framing or structural inspection, after columns and trusses are up, before sheeting closes everything in
- Final inspection, after accessories, trim, and electrical (if any) are complete
Each inspection is a scheduled appointment, and a failed inspection means a correction, a re-inspection fee in many jurisdictions, and a new appointment slot. Build buffer into the schedule for at least one re-inspection.
How Permitting Interacts With Your Order and Delivery Dates
The permit clock and the manufacturing lead time can run in parallel, that is the single biggest scheduling win available. Submit for the permit while the building is in fabrication, and the two timelines converge instead of stacking. What you cannot do is pour the foundation before the permit is issued, because the footing and slab inspections happen before the concrete goes in. That is why the permit, not the order, is the true start date for on-site work. Coordinating these structural milestones requires a similar level of foresight when managing complex roofing installation timelines.
Foundation and Concrete Slab Curing Before Erection
Concrete slab curing is the quiet delay nobody plans for. If your building sits on a poured slab, the concrete must cure before anchor bolts can be torqued and columns raised. Curing isn't instant, and the window depends on mix design, slab thickness, and, more than anything, the weather in your region.
Why Curing Time Isn't a Fixed Number
Concrete doesn't dry; it cures. The cement reacts with water to form the crystalline structure that carries load. That reaction is temperature-sensitive: it runs fast in warm weather and slows dramatically in cold weather. A slab that reaches working strength in a few days in summer may need considerably longer in winter, and a slab poured below the manufacturer's minimum temperature without cold-weather precautions may never reach its design strength (concrete.org).
Most practitioners use the American Concrete Institute's guidance as the reference point for curing duration and cold-weather protection, and most metal building manufacturers publish a minimum concrete compressive strength, commonly expressed as a target in pounds per square inch, that must be reached before anchor bolts are torqued or columns are set (concrete.org). Ask your manufacturer for that number before you schedule the pour.
Climate-Specific Curing and Erection Windows
This is the part most timelines skip, and it's where regional differences actually change your schedule:
- Cold climates. Ground freeze stops excavation, and concrete placed in low temperatures needs heated enclosures, insulated blankets, or accelerators to cure properly. Frost depth also drives how deep footings must go, a deeper footing means more excavation, more concrete, and more cure time before framing.
- High-wind zones. Coastal and plains regions carry higher design wind speeds, which means more anchor bolts, heavier embedment, and sometimes a thicker slab or a mat foundation. More concrete means a longer cure before erection is safe.
- Hot, dry climates. Rapid moisture loss causes surface cracking and weakens the slab (concrete.org). Curing compounds, wet coverings, or continuous misting are commonly required to hold moisture in during the first days.
- Humid and rainy climates. Rain during the pour can wash out the surface and delay finishing. Wind and rain also interrupt erection itself, since raising trusses in gusty conditions is a safety stop, not a judgment call.
Sequencing: What Has to Happen Before the Crew Arrives
A slab is not the only foundation option, and the choice changes the sequence:
- Poured slab or thickened-edge slab. Excavate, form, set rebar and anchor bolt templates, pass the footing and slab inspections, pour, cure to the manufacturer's minimum strength, then erect. This is the longest pre-erection path.
- Pier and footing foundation. Individual footings are poured and cured, then columns are anchored to them. Cure time applies per footing, but the total concrete volume is smaller.
- Ground-anchored or helical systems. No concrete cure window at all, which is why these are common for carports and open structures. The trade-off is that they depend on soil conditions and are not suitable for every enclosed building.
Whichever path applies, the anchor bolt layout has to match the engineered drawings exactly. A bolt set an inch out of position can mean re-drilling the base plate or, worse, a rejected framing inspection.
Building the Cure Window Into Your Schedule
The practical move is to work backward from your delivery date. If the crew is scheduled to arrive on a given day, the slab has to be poured, cured, and inspected well before that, not the week of. Add the inspection appointment, the possibility of a re-inspection, and a weather buffer on top of the cure time itself. Owners who treat the pour as a single day on the calendar, rather than a multi-week window, are the ones who end up rescheduling the crew.
Average Installation Time for Steel Carports and Larger Buildings
The average installation time for steel carports is often measured in days, while larger enclosed buildings can take longer. The honest answer: it depends on size, complexity, and site conditions.
Crew Size, Crane Requirements, and Building Complexity
| Factor | Faster Timeline | Slower Timeline |
|---|---|---|
| Building dimensions | Standard carport | Large-span enclosed building |
| Crew size | Small, experienced crew | Understaffed or split crews |
| Crane requirements | No crane needed | Crane required for trusses |
| Building complexity | Open structure | Enclosed with accessories |
| Site accessibility | Clear, level access | Tight or obstructed access |
Larger buildings mean more structural framing, truss assembly, and sheeting and trim, all of which add days.
Delivery Logistics and the Erection Phase, Day by Day
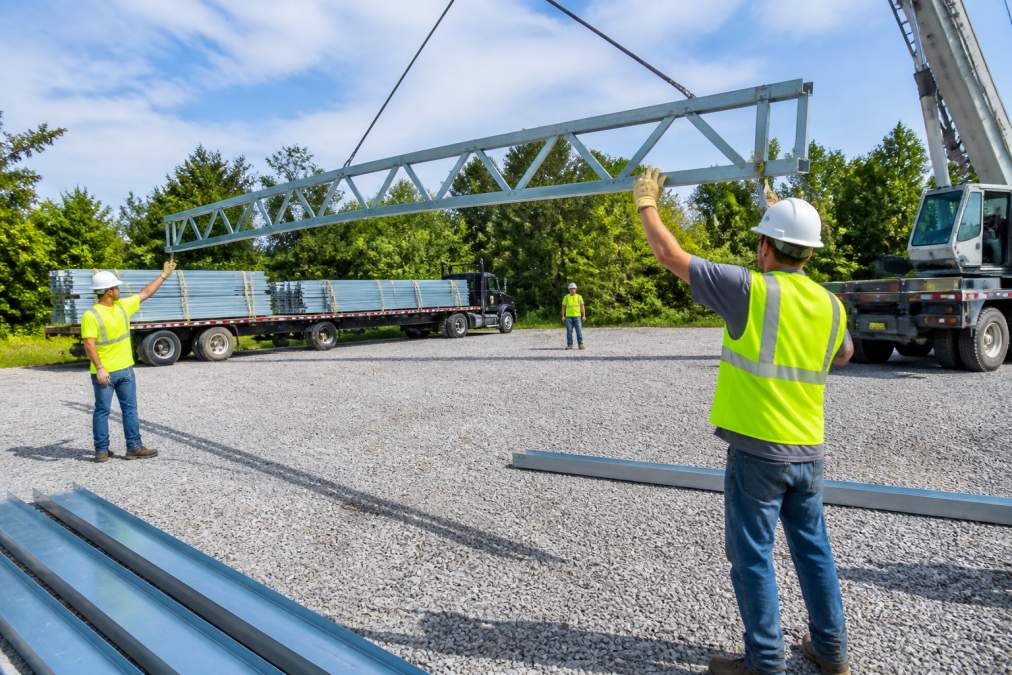
Delivery logistics and erection run back to back. The truck arrives, the crew unloads, and assembly begins, weather permitting.
A typical sequence looks like this:
- Delivery truck arrives; crew unloads panels and framing
- Column placement and anchor bolts secured
- Structural framing and truss assembly raised
- Sheeting and trim installed
- Accessory installation (doors, vents, trim)
- Final inspection and walkthrough
Crew size and crane requirements set the pace. A larger crew with the right equipment moves through framing and trusses quickly; a small crew on a complex build will take longer.
DIY vs. Professional Installation and Weather-Related Delays
DIY versus professional installation comes down to risk, not just cost. A DIY build can save on labor, but it demands the tools, crew, and know-how to handle load-bearing connections correctly.
Professional installation removes that risk and, with Metal Carport Depot LLC, is included at no extra charge. That matters when structural integrity and load ratings are on the line.
Regional and Climate-Specific Delays
Weather-related delays vary by region. In snowy climates, ground freeze and winter storms push schedules; in humid or coastal areas, wind and rain interrupt erection; in hot regions, extreme heat slows crews for safety.
Plan around your local season, not a generic calendar.
Post-Installation Checklist and Final Inspection
The post-installation checklist is what turns a finished build into a compliant one. Before you sign off, confirm:
- Anchor bolts torqued and columns plumb
- Sheeting and trim secured, no gaps
- Accessories installed and functional
- Site cleared of debris and leftover materials
- Final inspection passed, if required locally
Once the final inspection clears, your structure is ready to use.
The metal building installation timeline and process rewards planning, not speed. The buyers who finish on schedule are the ones who line up permits, site prep, and delivery before the crew ever arrives. Metal Carport Depot LLC handles delivery and professional installation within its service area at no extra charge, offers custom sizing at no extra cost, and provides engineered drawings to support your permit. Use the 3D design tool for instant, state-specific pricing, then call 1-800-324-5315 to get started.
Frequently Asked Questions
How long does it take to install a metal building from order to completion?
Most projects run six to twelve weeks from deposit to final inspection. Manufacturing lead time typically takes four to eight weeks, while on-site metal building installation takes one to five days for a carport and one to three weeks for a larger enclosed structure. Permitting, site preparation, and concrete curing add time before the crew arrives, so plan for the full window rather than just the erection days.
Should the concrete foundation be poured before or after the metal building is ordered?
Order the building first, then pour. Engineered drawings confirm exact column placement, anchor bolt spacing, and load-bearing requirements, and the slab must match those specifications. Pouring before the order is finalized risks a foundation that does not line up with the structure. Once the slab is poured, allow proper curing time before erection begins, since concrete needs to reach adequate strength before it carries the building's weight.
What factors influence the installation timeline of a steel structure?
The biggest factors are building dimensions and complexity, site accessibility for delivery trucks and cranes, weather permitting conditions, crew size, and how quickly the metal building permit process clears locally. A simple carport on a level, accessible pad moves fast. A wide-span building with accessories, enclosed walls, or a remote site takes longer. Supply chain lead times for fabricated components also shift the start date.
How do I prepare my site for professional metal building installation?
Clear the area of trees, rocks, and debris, then grade it level and compact the soil so water drains away from the structure. Confirm the pad meets the dimensions and elevation on your engineered drawings, and make sure a delivery truck and crane can reach the site without obstruction. Site preparation for metal buildings is the step owners most often underestimate, and a poorly prepped pad can delay erection or require rework.