 ultimate-guide
Metal Building Snow Load Requirements Explained
Table of Contents
- What Snow Load Requirements Mean for Metal Buildings
- Ground Snow Load vs Roof Snow Load: What's the Difference?
- How Engineers Calculate Snow Load Capacity
- Certified Metal Building Wind and Snow Ratings
- Minimum Snow Load Requirements by State
- Retrofitting Existing Metal Buildings for Higher Snow Loads
- Insurance, Liability, and Building Permit Compliance
- Frequently Asked Questions
Last Updated: September 20, 2026
What Snow Load Requirements Mean for Metal Buildings
Snow load requirements for metal buildings define the minimum weight per square foot a roof must support without deforming, cracking, or collapsing under accumulated snow. This guide from Metal Carport Depot LLC breaks down how those requirements are set, calculated, and verified so you can order a structure that actually passes inspection in your area.
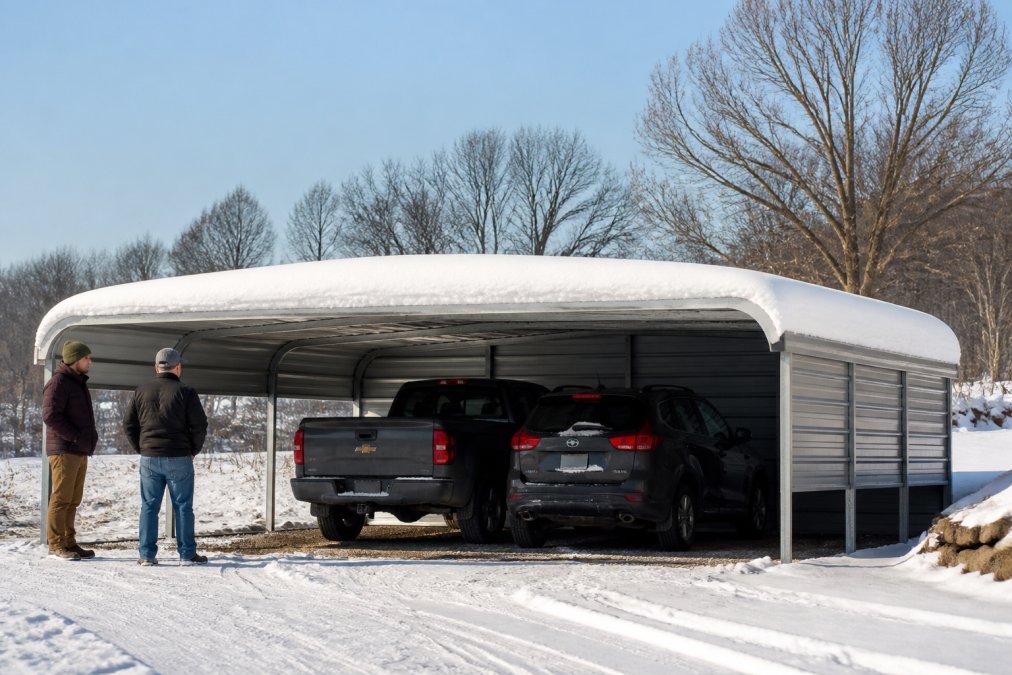
Why PSF Ratings Decide Structural Safety
Pounds per square foot (PSF) is the unit engineers use to express how much weight a roof can carry across its surface. A rating of 30 PSF means each square foot of roof is designed to hold 30 pounds of snow before you approach the safety margin.
Ground Snow Load vs Roof Snow Load: What's the Difference?
Ground snow load is the weight of snow on the ground at a given location, while roof snow load is the reduced figure engineers design the roof to carry. Ground load comes from historical weather data for your area; roof load is what your structure actually has to withstand.
How Ground Load Translates to Roof Load
Roof snow load = ground snow load × exposure factor × thermal factor × slope factor
| Factor | What It Accounts For | Typical Effect on Load |
|---|---|---|
| Exposure | Wind scouring snow off the roof | Sheltered sites keep more snow |
| Thermal | Heat escaping from the building | Warm roofs shed, cold roofs hold |
| Slope | Roof pitch and snow shedding | Steeper pitch lowers load |
How Engineers Calculate Snow Load Capacity
Engineers calculate snow load capacity by combining the local ground snow load with the exposure, thermal, and slope factors, then checking the result against drift and unbalanced loading conditions. The output is a stamped design that a building department will accept.
Roof Slope Factor, Cs Factor, and Drift Load
The roof slope factor reduces the design load as pitch increases, because steeper roofs shed snow more readily. The Cs factor is the roof slope factor in ASCE 7 terminology, and it only applies to certain roof types and surfaces.
Certified Metal Building Wind and Snow Ratings
Certified metal building wind and snow ratings are the stamped figures a manufacturer provides to prove a specific structure meets the loads for your location. Certification is what separates a structure that passes inspection from one that becomes a liability.
Minimum Snow Load Requirements by State
Minimum snow load requirements by state vary enormously because ground snow loads are set by regional weather patterns, not a single national figure. Mountain regions and northern states carry far higher ground loads than coastal or southern areas.
Retrofitting Existing Metal Buildings for Higher Snow Loads
Retrofitting an existing metal building for higher snow loads is possible, but it is rarely cheap and never a simple bolt-on fix. You are adding capacity to a frame that was designed around a lower target, and every change you make shifts how force travels through the structure. Most practitioners treat retrofit as a last resort behind new construction.
The Four Retrofit Routes and What Each One Actually Does
- Add intermediate columns or posts to shorten the clear span. Bending moment in a beam scales with the square of the span, so cutting the span in half can reduce the bending demand on each beam dramatically. The trade-off is usable interior space and new point loads that must be carried down to a footing sized for them.
- Reinforce the frame connections at the rafter-to-column and column-to-base joints. Drift and unbalanced snow loads concentrate stress at these points, and they are usually the first thing to yield. Gusset plates, larger bolts, and welded stiffeners are common fixes, but they require the existing steel to be thick enough to accept the new weld or bolt pattern without distorting.
- Upgrade roof panels and purlins to a heavier gauge if the panels or the secondary framing are the weak link. This is often the cheapest route when the primary frame already has reserve capacity, but it does nothing if the frame itself is the limiting factor.
- Re-anchor or replace the foundation if the base was sized for the original, lighter rating. Uplift and overturning forces grow with the design load, and an undersized anchor system can pull out before the roof ever sees its rated snow.
A common pattern is that two or more of these routes have to be combined. Shortening the span without upgrading the connections just moves the failure point. Upgrading panels without addressing the frame leaves the frame as the weak link.
What Drives the Cost and the Decision
If the analysis shows the retrofit is not economical, the better move is usually to order a new structure certified for the correct ground snow load and repurpose or sell the existing one. That decision is easier to make before you have spent money on reinforcement that does not get you to the target.
Insurance, Liability, and Building Permit Compliance
Insurance and liability hinge on one question: was the structure built to the code in force at the time of construction, and can you prove it? A building permit and a passing inspection create the paper trail that protects you. Without that trail, an insurer can deny a claim after a collapse, and you carry the liability if the failure injures someone or damages neighboring property.
How Insurers Actually Evaluate a Snow Load Claim
When a roof collapses under snow, the adjuster's first question is not how much snow fell. It is whether the structure was designed and installed to the snow load required by the code at the time. If the answer is no, or if there is no documentation either way, the claim is typically denied on the grounds that the loss resulted from a pre-existing code violation rather than a covered peril.
How Liability Attaches to the Owner
Liability is separate from insurance. If a collapsing structure injures a visitor, a tenant, or a worker, or if it damages a neighboring building or vehicle, the owner is generally the first party named. A permit and a passing inspection do not eliminate liability, but they establish that the owner met the applicable standard of care. Without them, the owner has no defense against a claim that the structure should never have been standing.
How Permit Requirements Actually Vary
The permit requirement usually attaches to the structure and the jurisdiction, not to the purchase. A carport that never needed a permit in one county may need one in the next, and the burden falls on the owner, not the seller or the installer. Local amendments to the model codes are the reason two adjacent jurisdictions can have different thresholds for when a permit is required and what drawings must be submitted.
What to Confirm Before You Order
- The ground snow load for the specific county or jurisdiction, not the state
- Whether a permit is required for the structure type and size you are ordering
- Whether the manufacturer's certification is tied to the exact configuration you are buying
- Whether engineered drawings are included or available for the permit application
- Whether the installer's scope matches the engineered drawings, including anchors and base details
Getting these five items confirmed before delivery is the difference between a structure that is insurable and one that is a liability waiting for the next heavy winter.
Frequently Asked Questions
How much snow can a metal building hold?
The answer depends on the building's snow load rating, measured in pounds per square foot (PSF). A structure rated for 30 PSF can support roughly 30 pounds of snow per square foot of roof area, which generally corresponds to about two feet of settled snow. However, snow density varies widely, and wet snow weighs far more than dry powder. Always check your building's engineered certification to confirm its specific load capacity before winter.
What does a 30 PSF snow load rating actually mean for my structure?
A 30 PSF rating means the roof is engineered to support 30 pounds per square foot of snow accumulation without structural failure. This rating accounts for ground snow load, roof slope, exposure, and other factors. If your area's ground snow load exceeds what your building can handle, you need a higher-rated structure or a retrofit. Your local building department can confirm the minimum PSF required in your jurisdiction.
Do metal carports require different snow load ratings than enclosed garages?
Yes, they often do. An open carport allows wind to pass through and may shed snow differently than a fully enclosed garage. Enclosed structures typically need higher ratings because snow can accumulate on a larger, uninterrupted roof surface. Your building department will specify separate requirements based on structure type. When ordering, confirm the rating matches your intended use and local code.
How does roof pitch affect snow accumulation and load requirements?
A steeper roof pitch helps snow slide off more easily, reducing the load duration on the structure. A low-pitch roof holds more snow and needs a higher PSF rating to compensate. Engineers apply a roof slope factor in their design calculations to account for this. If you live in a heavy snow region, choosing a steeper pitch can lower your required rating and reduce long-term structural stress.
Why are snow load certifications important for building permits?
Most building departments require an engineered certification showing your structure meets the local snow load minimum before issuing a permit. Without it, your building may fail inspection, and your insurance provider could deny a claim after a snow-related collapse. A certified structure also protects you from liability if the building fails and damages property. Always request stamped engineering drawings before purchase.
Can I retrofit an existing metal building to handle higher snow loads?
In many cases, yes. Retrofitting options include adding secondary framing members, reinforcing connections, or installing snow guards to manage shedding. A structural engineer must evaluate your existing building's clear span, steel gauge, and foundation before recommending upgrades. Retrofitting requires a stamped analysis to confirm the modified structure meets current code.