 how-to
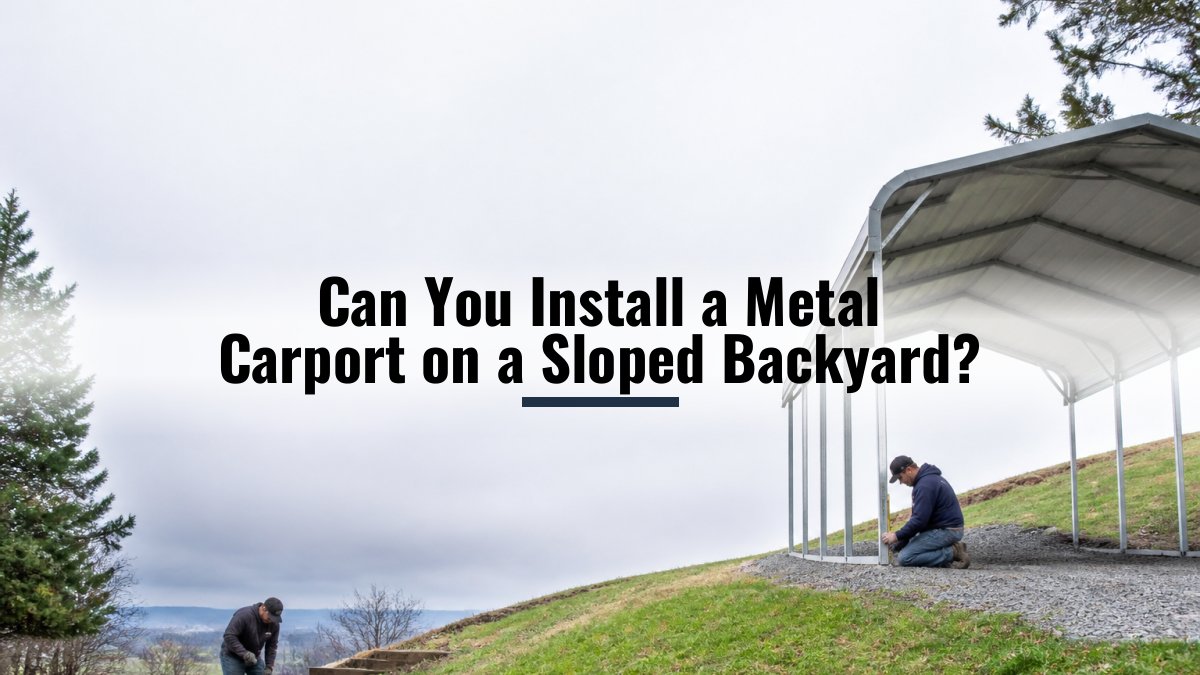
Can You Install a Metal Carport on a Sloped Backyard?
Table of Contents
- Can You Install a Metal Carport on a Sloped Backyard?
- How Slope Severity Affects Installation Feasibility
- How to Measure Your Slope Before You Order
- How to Level Ground for a Carport
- Carport Foundation Options for Sloped Ground
- Carport Anchoring on Sloped Ground
- Carport Installation Requirements and Local Codes
- Drainage, Erosion, and Retaining Wall Considerations
- Conclusion
- Frequently Asked Questions
Last Updated: October 12, 2026
Can You Install a Metal Carport on a Sloped Backyard?
This guide from Metal Carport Depot LLC covers measuring your grade, leveling the pad, choosing a foundation, and anchoring the frame against wind and weather.
A metal carport is a prefabricated steel structure with a roof panel system supported by posts, designed to shelter vehicles, RVs, boats, and equipment.
You do not level the whole yard. You build one flat, stable footprint for the posts and let the rest of the slope drain away from it.
How Slope Severity Affects Installation Feasibility
Slope severity decides how much dirt you move, not whether the job can happen. A gentle grade needs light grading. A steep drop needs a retaining wall or taller posts on the low side.
Think of it in three bands:
- Mild slope: A few inches of drop across the footprint. Simple grading and a gravel base usually solve it.
- Moderate slope: Noticeable rise across the pad. You will cut into the high side and fill the low side.
- Steep slope: A big drop over a short run. This calls for a retaining wall or engineered footings.
The steeper the grade, the more the project shifts from "weekend prep" to "hire a pro", but a sloped backyard rarely rules out a carport.
How to Measure Your Slope Before You Order
Measure your slope before you order anything. The number determines whether a standard kit works, whether you need taller low-side posts, or whether the site needs engineered footings. Guessing is how homeowners end up with a carport that will not sit level.
You need a level, a straight board, and a tape measure, or a phone level app.
Using Rise Over Run to Calculate Grade
Grade is the rise over run: how much the ground climbs over a set distance.
Here is the simple method:
- Set one end of your board at the high point of the pad.
- Hold it level using a spirit level or app.
- Measure from the bottom of the board straight down to the ground at the low end.
- Divide that drop by the board length.
So if your board is 10 feet long and the low end sits 6 inches below level, your grade is 6 inches over 10 feet, or 5%. Write that number down. It is the figure you share with any installer or supplier.
What Your Grade Percentage Actually Means
Here is how most installers read your grade percentage:
- Under about 5% (roughly 6 inches of drop over 10 feet): A standard kit usually works with simple grading and a compacted gravel base. Post heights stay close to stock.
- About 5% to 10% (6 to 12 inches over 10 feet): Expect cut-and-fill grading, and expect the low-side posts to need extensions or trimming. This is the band where a kit's adjustable post range matters most.
- About 10% to 20% (12 to 24 inches over 10 feet): The pad needs real earthwork. Retaining on the high side or a stepped foundation becomes common, and taller posts on the low side are almost always required.
These bands are rules of thumb, not code. Your soil, frost depth, wind exposure, and the specific kit all shift where the lines fall.
Check the Manufacturer's Tolerances, Not Your Assumptions
Do not assume every metal carport accommodates the same slope. Kits differ in post-height adjustment, how far legs can be cut, and what anchoring the frame is rated for. Before you order, ask the manufacturer for the maximum allowable grade difference across the footprint, how much post height can be added or trimmed on the low side, what foundation and anchor types the warranty requires, and whether an engineered drawing is available for your wind and snow load.
How to Level Ground for a Carport
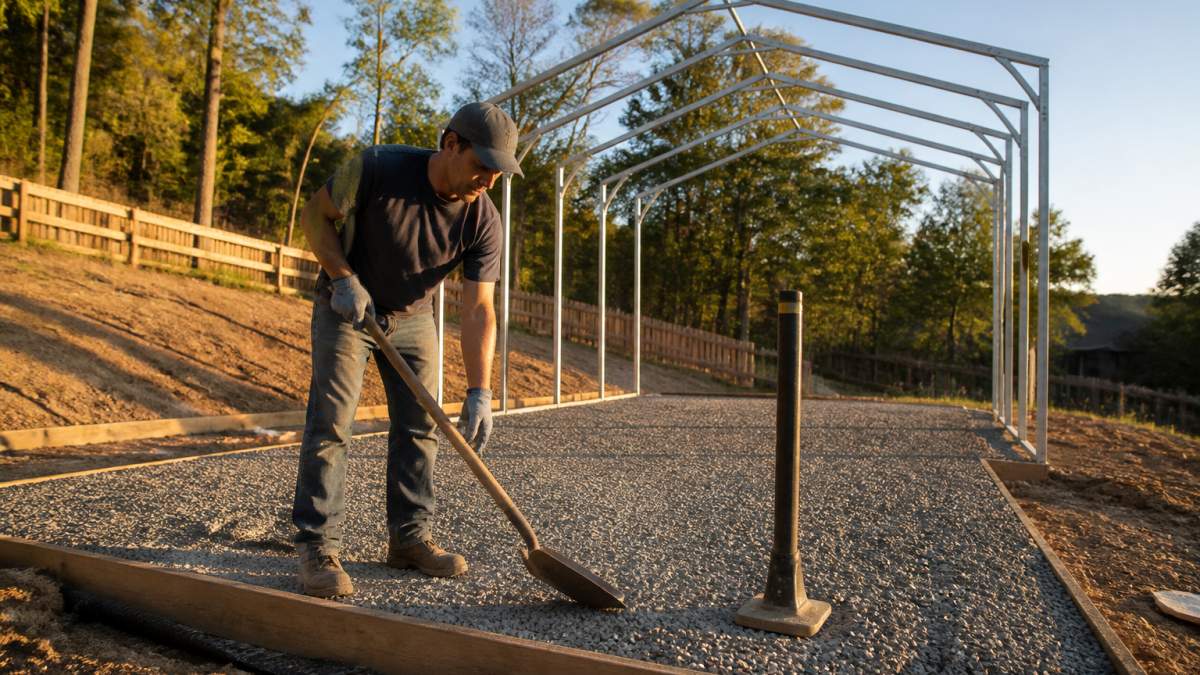
Leveling means creating one flat, compacted footprint for the posts while keeping water moving away from the structure, not flattening the entire yard.
The goal is a stable pad that will not settle or shift under the frame. Skip this step and the carport will twist, the roof panels will misalign, and the openings will not line up.
Grading, Cutting, and Filling on Uneven Terrain
Grading is cutting soil from the high side and filling the low side to create a level base. On uneven terrain, you do both.
Follow these steps:
- Mark the exact footprint of the carport with stakes and string.
- Cut down the high side until it matches your target level.
- Fill the low side in shallow layers, compacting each one.
- Check level across the whole pad, corner to corner.
- Add a gravel base and compact it for drainage and stability.
A common mistake is filling the low side in one deep dump. That soil settles later and pulls the posts out of level. Compact in thin layers, and the pad holds.
Carport Foundation Options for Sloped Ground
You have four main foundation choices on a slope: a concrete pad, a gravel base, the existing dirt, or concrete piers and footings. Each suits a different soil, slope, and budget. Picking the wrong one is the most expensive mistake in the project, because the foundation is the part you cannot easily redo.
| Foundation | Best For | Slope Fit | Soil That Rules It Out |
|---|---|---|---|
| Concrete slab | Flat, stable sites | Needs a level pour | Expansive clay, poor drainage |
| Gravel base | Mild to moderate slopes | Good with grading | Soft fill, organic soil |
| Dirt surface | Temporary or low-use setups | Only on near-flat ground | Almost everything long-term |
| Concrete piers / footings | Steep or uneven ground | Excellent | None, if designed for frost depth |
| Retaining wall + pad | Steep sites with a cut | Best for large grade drops | Sites without room for the wall |
Matching the Foundation to Your Soil and Slope
A concrete pad gives the most stable, longest-lasting base, but it must be poured level, which means more prep on a slope.
A gravel base is faster and less expensive, drains well, and handles mild to moderate grades once graded and compacted.
A dirt surface only works on nearly flat ground and needs regular re-leveling.
For steep sites, concrete piers or footings set below frost depth are the strongest option.
When a Retaining Wall Becomes Part of the Foundation
On steep terrain, the foundation and the retaining wall are often the same conversation. A retaining wall on the high side holds back uphill soil and creates a flat pocket for the carport. Without it, that soil creeps downhill over time and pushes against the posts.
A few practical rules:
- A wall under about 3 feet tall is often a homeowner-scale project; taller walls usually need an engineer and a permit.
- The wall must be designed to drain. Weep holes or a drainage gravel zone behind the wall prevent water pressure from toppling it.
- The carport pad should sit behind the wall, not on top of the backfill, unless the backfill is engineered and compacted to bearing capacity.
Frost Depth, Anchoring, and What the Warranty Requires
Every post needs an anchor point, and the anchor type must match the foundation. Concrete anchors (sleeve anchors or wedge bolts) go into slabs and piers. Auger-style ground anchors go into gravel or dirt bases. Posts set into poured footings give the strongest hold.
Two details decide whether the foundation holds:
- Frost depth. Footings must extend below your local frost line, or frost heave will lift and crack the foundation. Your building department publishes this number.
- Warranty requirements. Many manufacturers void the structural warranty if the carport is anchored to a foundation type they did not approve. Confirm the approved foundation and anchor before you pour or dig.
Carport Anchoring on Sloped Ground
Anchoring holds the carport down against wind uplift, and on a slope it matters even more. The frame must be locked to the ground at every post.
Your anchor choice depends on your foundation:
- Concrete anchors: Sleeve anchors or wedge bolts into a slab or piers.
- Ground anchors: Auger-style anchors driven into soil for gravel or dirt bases.
- Rebar and concrete: Posts set into poured footings for the strongest hold.
Every post needs an anchor point. Skipping even one weakens the whole structure.
This is where an engineer-certified structure pays off. Metal Carport Depot LLC provides structures certified for local wind and snow loads, and engineered drawings are available for permits.
Carport Installation Requirements and Local Codes
Local codes and permits vary widely by state and county. Check with your local building department before you order.
Here is what to confirm:
- Whether a permit is required for your structure size
- Required setbacks from property lines
- Wind and snow load requirements for your area
Many jurisdictions require engineered drawings for permitted structures. Ask your supplier up front so you are not stuck mid-project waiting on paperwork.
Drainage, Erosion, and Retaining Wall Considerations
Water is the quiet problem on any sloped site. If runoff pools at the low side of your carport, it erodes the soil and undermines your foundation over time.
Plan drainage before you build:
- Grade the pad so water flows away from the structure.
- Add a gravel apron or French drain on the low side.
- Direct downspouts and runoff away from the posts.
A retaining wall does two jobs: it holds the uphill soil in place and creates a flat pocket for the carport, often the difference between a stable build and a constant repair job.
Erosion control protects your investment: loose soil around footings is the first sign of trouble, and it worsens with every heavy rain.
Conclusion
A sloped backyard is a solvable site, not a dealbreaker. Measure your grade, level one solid footprint, pick a foundation that matches your soil, and anchor every post, your carport will stay level and stable for years.
That is exactly where Metal Carport Depot LLC comes in. We offer custom-sized structures built at no extra charge, free delivery and professional installation, and engineered drawings to help with your permit.
Call 1-800-324-5315 to get started, and let us help you turn that slope into covered, protected space.
Frequently Asked Questions
Can I put a carport on a slope?
Yes, a metal carport can be installed on a slope, but the structure itself must sit level. The support posts on the downhill side are typically longer to reach the lower grade, or the site is graded and filled to create a flat pad. How much slope you can work with depends on the kit's tolerances and your foundation plan. Measure your rise over run first, then match the approach to your site conditions.
What foundation is best for a carport on a slope?
Concrete piers or footings set below the frost line work well on sloped ground because they anchor each post independently at the correct height. A concrete slab is an option when the site is graded flat first. Gravel bases suit lighter structures but need proper compaction and edge retention. The right choice depends on your soil conditions, slope severity, and local wind and snow load requirements.
Do I need a permit for a metal carport on a sloped backyard?
Permit rules vary by state, county, and municipality. Many jurisdictions require a permit for any permanent structure, and sloped sites may trigger additional review for foundation design or drainage impact. Check with your local building department before ordering. Engineered drawings, which show how the structure meets local wind and snow loads, are often required for the permit application.
How level does the ground need to be for a metal carport?
The carport frame must be level for structural stability and proper load distribution. The ground beneath it does not need to be perfectly flat, but the post bases must all sit at the same elevation. Small variations are handled by adjusting post heights; larger grade changes require site preparation, such as cutting into the slope or building up the low side with compacted fill.