 how-to
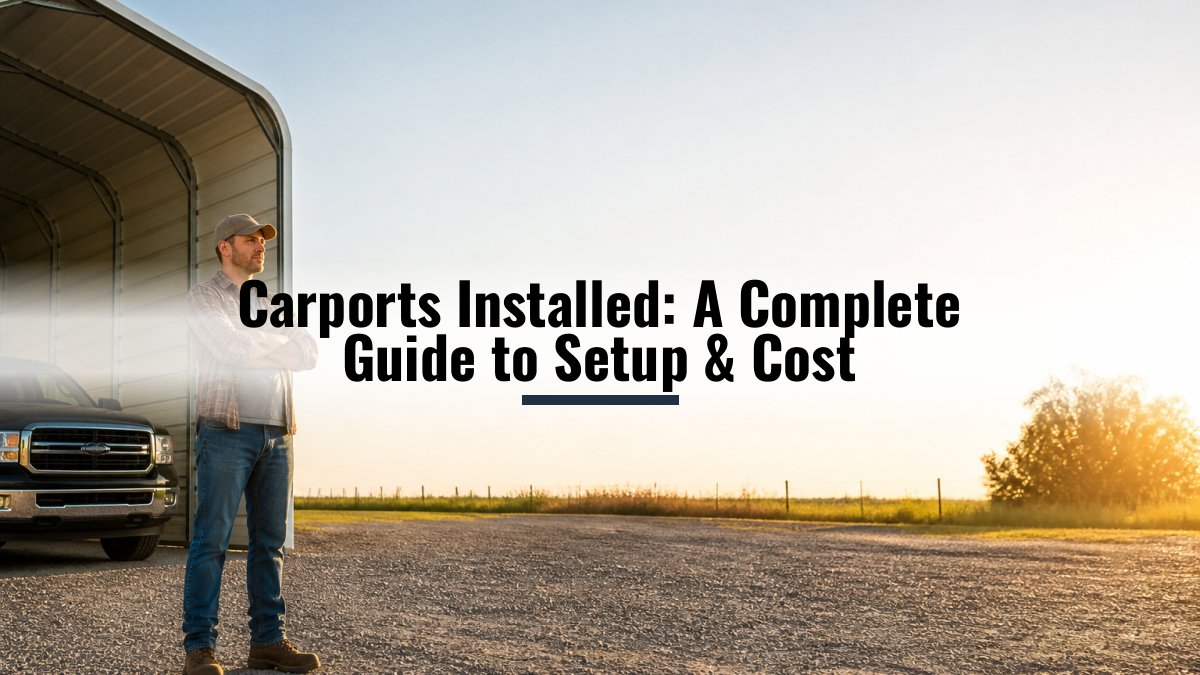
Carports Installed: A Complete Guide to Setup & Cost
Table of Contents
- What Carports Installed Means for Your Property
- Carport Site Preparation: Getting Your Ground Ready
- Carport Foundation Options: Which Type Works Best
- Carport Permit Requirements: Legal Compliance First
- Metal Carport Installation Time: What to Expect
- Key Steps in the Installation Process
- Common Installation Mistakes to Avoid
- Frequently Asked Questions
Last Updated: October 11, 2026
What Carports Installed Means for Your Property
A carport is a covered structure designed to protect vehicles from weather while maintaining an open-air design that differs from a fully enclosed garage. At Metal Carport Depot LLC, we understand that carports installed correctly can add significant value to your home, improve curb appeal, and provide the weather protection your vehicles or equipment need.
Successful carports installed requires proper planning, site preparation, and understanding local requirements. This guide walks you through what to expect from site prep through final inspection.
Carport Site Preparation: Getting Your Ground Ready
Site preparation determines whether carports installed projects succeed or encounter problems later. Your ground must be properly assessed, measured, and prepared to support the structure safely.
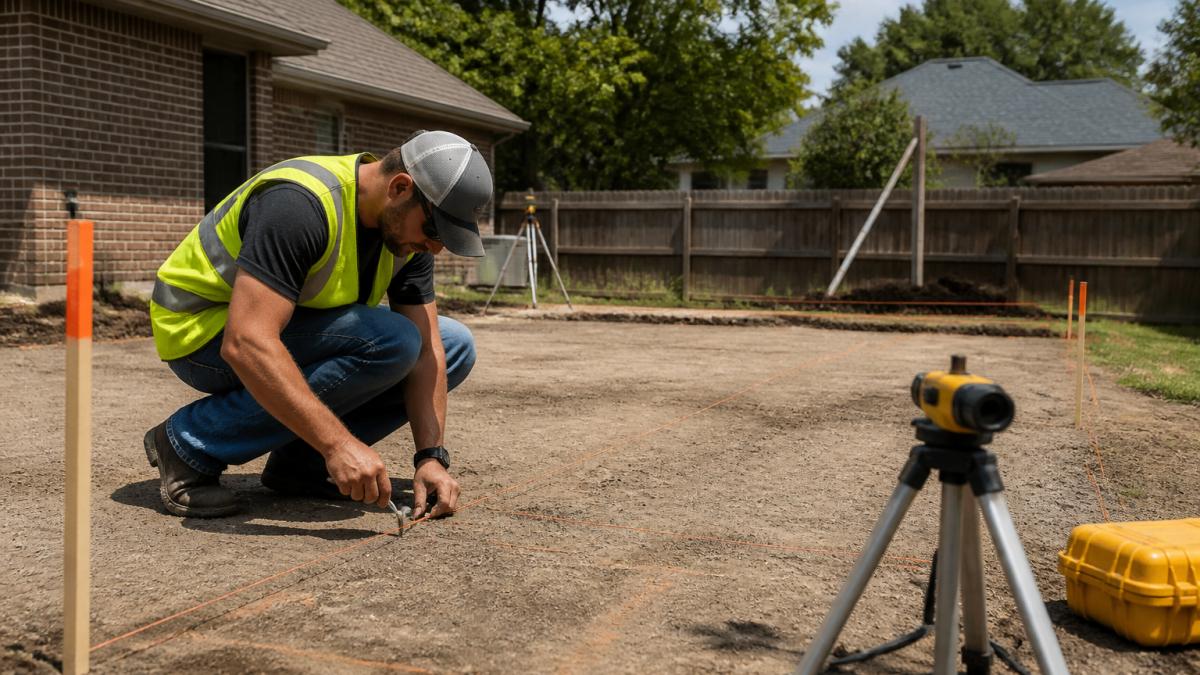
Measuring and Marking Your Space
Accurate measurements determine whether your carports installed will fit your needs. Measure the width and length of the space, accounting for vehicle dimensions plus at least 12 inches of clearance on each side.
Mark your building footprint using chalk or string. Metal Carport Depot LLC's 3D design tool lets you visualize your carports installed before construction begins, ensuring the final structure matches your property layout.
Clearing Obstacles and Leveling
Remove obstacles within your marked space: rocks, roots, debris, or vegetation. Clear at least two feet beyond your building footprint to give installation crews room to work safely.
Leveling is critical for carports installed. Uneven ground causes water pooling, frame misalignment, and accelerated wear. Use a level to check the slope across your site, aiming for about 1 inch per 10 feet to direct water away.
Carport Foundation Options: Which Type Works Best
Your foundation choice impacts how long your carports installed will last and how well it performs in your climate. Three main options exist, each with distinct advantages depending on soil, budget, and local requirements.
Concrete Slab Foundations
A concrete slab provides the most stable foundation for carports installed. This involves pouring a reinforced concrete pad across your building footprint, typically 4 inches thick, offering superior durability and excellent drainage when properly sloped.
The concrete slab method works best with adequate drainage and stable soil. Frost-prone areas may require deeper footings to prevent heaving. When carports installed use concrete foundations, the structure remains level and secure for decades.
Post Footings and Anchoring
Post footings involve digging holes below the frost line and setting concrete piers to anchor your carports installed. Each support post sits on a concrete footing, distributing the structure's weight safely into the ground.
This approach requires precise hole depth based on your local frost line, typically 3 to 4 feet in northern regions. When carports installed use post footings correctly, the structure resists frost heave and ground movement.
Gravel and Compacted Base Options
Gravel bases work for temporary or light-duty carports installed in areas with excellent drainage and stable soil. While budget-friendly, gravel bases require regular maintenance and may not meet local building codes for permanent structures.
Compacted earth bases are rarely recommended for permanent carports installed because they settle unevenly and drain poorly. If your area permits this method, expect to re-compact regularly and monitor for settling.
Carport Permit Requirements: Legal Compliance First
Before your carports installed project begins, you must understand and comply with local permit requirements. Skipping permits or violating codes can result in forced removal, fines, or liability issues.
How to Find Your Local Building Code Requirements
Contact your local building department or code enforcement office and ask specifically for:
- Building code requirements for carports or accessory structures (often found in the International Building Code or your state's adopted code)
- Wind load and snow load requirements for your specific region (these vary dramatically by location and determine roof pitch, beam size, and anchor specifications)
- Setback distances from property lines, roads, and other structures
- Height restrictions (many jurisdictions limit carport height to 12-15 feet)
- Lot coverage limits (some areas restrict how much of your lot can be covered by structures)
- Electrical and drainage requirements if you plan to add lighting, outlets, or gutters
Your local authority having jurisdiction (AHJ) will review plans for carports installed, checking that the design meets current codes.
Gathering Required Documentation
Most permit applications for carports installed require:
- Site plan or survey showing your property lines, lot dimensions, and proposed carport location with setback measurements
- Engineered drawings certified for your region's wind and snow loads (Metal Carport Depot LLC provides these for your specific location)
- Proof of ownership or authorization to build (deed, lease, or letter from property owner)
- Completed permit application form (available from your local building department)
- Proof of payment for permit fees (typically $100-$500 depending on structure size and jurisdiction)
If your property is in an HOA community, you may also need an HOA approval letter or architectural review board sign-off before submitting to the building department. Ask your building department whether a site visit is required before permit approval.
Understanding Setback and Property Line Rules
Setback requirements determine how close carports installed can be to your property lines and are among the most common reasons permit applications are rejected.
Typical setback requirements:
- Front property line: 5-25 feet
- Side property lines: 5-10 feet
- Rear property line: 5-15 feet
- Distance from house: 3-5 feet if attached; 10+ feet if detached
Setbacks vary significantly by zoning district and neighborhood.
How to verify your setbacks:
- Obtain your property survey or plat from your county assessor's office or title company
- Check your local zoning code for your lot's district classification
- Confirm setback distances in writing from your building department
- Mark setback lines on your property using stakes or chalk before site preparation
Violating setback rules can result in forced removal of your carports installed. If your lot is small or oddly shaped, discuss design options with your building department before ordering materials.
What Happens If You Install Without a Permit
Skipping the permit process creates serious legal and financial risks: forced removal, fines, insurance denial, resale complications, liability exposure, and lender issues. Obtaining a permit is far less expensive than the cost of removal or fines.
HOA and Deed Restriction Considerations
If your property is in an HOA community, you must obtain approval before building. Submit your carport design to the ARB for approval and obtain written approval before submitting to the building department. Common reasons for denial include color, materials, style, or placement conflicts with neighborhood standards. Working with your HOA early prevents costly redesigns.
Timeline for Permit Approval
Permit approval typically takes 2 to 4 weeks. Submitting complete, accurate documentation the first time significantly reduces approval time. Metal Carport Depot LLC provides engineered drawings pre-certified for your region, which accelerates approval.
Metal Carport Installation Time: What to Expect
Understanding the full timeline helps you plan your carports installed project realistically.
Pre-Installation Phase (2-6 Weeks)
Before installation crews arrive, allow time for permits, site preparation, and foundation work. This phase typically takes 2 to 4 weeks for permit approval, plus 7 to 10 days for concrete curing if needed.
Delivery Phase (3-10 Business Days)
Once your permit is approved and foundation is ready, your carport kit is manufactured and scheduled for delivery. Lead times typically range from 5 to 10 business days. Free delivery and installation within the service area.
Installation Phase (1-4 Days)
Professional installation typically takes 1 to 3 days for standard carports installed, depending on size and complexity. Installation includes frame assembly, post anchoring, roof panel installation, fastening, and final inspection. Professional installation is included within the service area.
Post-Installation Inspection (2-4 Hours)
After your carports installed is complete, the local building inspector performs a final walkthrough to verify code compliance, checking frame alignment, fastener security, roof panel installation, drainage slope, and anchor integrity. If minor issues are identified, crews return to correct them at no additional cost.
Total Project Timeline and Cost Summary
A typical carports installed project from order to final inspection spans 4 to 8 weeks:
- Weeks 1-2: Permit application and approval
- Weeks 2-3: Site preparation and foundation work
- Weeks 3-4: Kit manufacturing and delivery
- Week 4-5: Professional installation (1-3 days)
- Week 5: Final inspection and approval
Total estimated project cost (single-vehicle carport):
- Permits and engineering: $200-$800
- Site prep and foundation: $1,100-$4,200
- Kit materials: $2,000-$4,000
- Professional installation: $1,500-$2,500
- Total range: $4,800-$11,500
Larger carports, specialty designs, and areas with complex soil or permitting processes will extend timelines and increase costs. Delays in permit approval are the most common cause of extended timelines; weather-related delays during foundation curing are the second most common. Planning for a 6 to 8-week total project duration provides realistic expectations and reduces frustration.
Key Steps in the Installation Process
Understanding the installation sequence helps you appreciate what's involved when carports installed by professionals.
Frame Assembly and Anchoring
Installation begins with frame assembly. Crews position the main support posts on your prepared foundation, checking plumb and level at every stage. Posts are then anchored using bolts, welding, or concrete footings, depending on your foundation type.
Once posts are secure, horizontal beams and bracing are installed to create the frame's structure. This skeleton must be perfectly aligned because all subsequent components depend on it. When carports installed frames are properly anchored, they resist wind and snow loads without deflection.
Roof Panel Installation
Roof panels are installed once the frame is complete and inspected. Panels attach to the frame using fasteners spaced according to engineering specifications. Proper fastening prevents wind uplift and water infiltration. Most carports installed use metal roofing panels that shed water effectively and last 20+ years with minimal maintenance.
Panel installation requires attention to overlap patterns and fastener placement. Improper installation allows water to pool or leak into the structure, compromising its protective function.
Final Checks and Cleanup
After panels are installed, crews perform final inspections, checking fastener tightness, roof alignment, and overall structural integrity. Debris is removed from the site, and any touch-ups are completed. When carports installed reaches this stage, your structure is ready for immediate use.
Common Installation Mistakes to Avoid
Several mistakes can compromise your carports installed investment. Understanding these pitfalls helps you avoid costly problems.
Inadequate site preparation causes foundation problems that appear months later.
Improper fastening is another common issue.
Ignoring local codes creates legal liability. Structures installed without permits or violating setbacks can be ordered removed.
Underestimating wind and snow loads in your region results in structures that fail during severe weather.
Protecting your vehicles and equipment requires more than a simple cover, it demands a properly engineered structure installed by professionals who understand local requirements.
Frequently Asked Questions
How long does it take to install a metal carport?
Installation timelines vary based on site conditions, foundation type, and carport size. Most metal carports installed on prepared sites with proper foundations take 1-3 days for the actual installation crew work. Add 1-2 weeks for site preparation, permits, and foundation curing if needed. Custom sizing and local weather can extend the timeline. Delivery typically occurs within 2-4 weeks of order placement across our 37-state service area.
What kind of foundation does a metal carport need?
Metal carports installed require one of three foundation types: concrete slabs (most durable and code-compliant), post footings anchored 2-3 feet deep in the ground (standard for most residential installations), or compacted gravel bases (less common but acceptable in some areas). Your choice depends on local building codes, soil conditions, and climate. Professional installation teams assess your site and recommend the best option to meet local wind and snow load requirements for your region.
Do I need a permit to install a carport?
Yes, most jurisdictions require permits for carports installed on residential property. Permit requirements vary by location, local building codes, and structure size. You'll typically need to submit engineered drawings, site plans, and proof of property ownership. Metal Carport Depot provides engineer-certified drawings designed for your specific location's wind and snow loads, making the permit process straightforward. Contact your local building department to confirm requirements before ordering.
Can a metal carport be installed on gravel?
Metal carports can be installed on gravel, but it's the least ideal foundation option. Gravel bases require extensive compacting and ongoing maintenance to prevent settling and shifting. Most building codes prefer concrete slabs or post footings for better stability and longevity. If gravel is your only option, ensure the area is properly compacted, well-drained, and regularly maintained. Professional installation teams can assess whether gravel will work for your specific site conditions and local code requirements.