 how-to
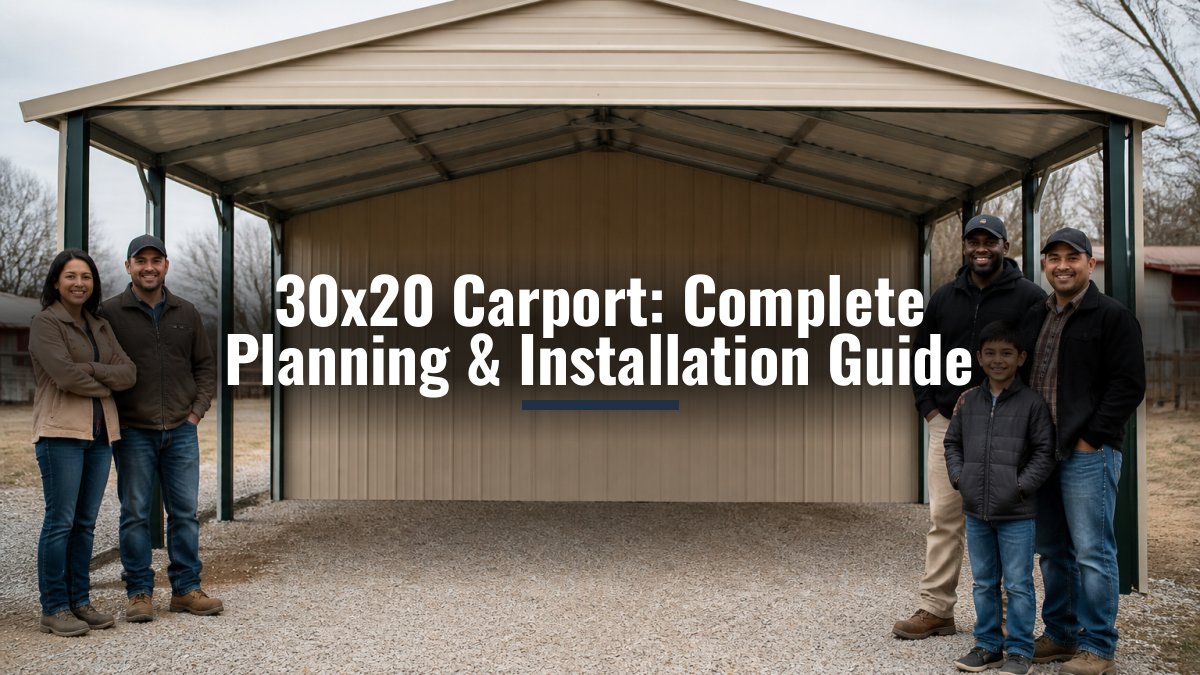
30x20 Carport: Complete Planning & Installation Guide
Table of Contents
- What a 30x20 Carport Offers: Space, Protection, and Value
- 30x20 Carport Dimensions: Measuring Coverage and Vehicle Fit
- Three-Car Carport Capacity: What Fits Underneath
- Roof Styles and Materials for Your 30x20 Structure
- Enclosed 30x20 Carport Options and Customization
- Permits, Zoning, and Site Preparation Requirements
- 30x20 Carport Installation Time and Assembly Process
- Wind, Snow, and Weather Protection for Your Region
- Frequently Asked Questions
Last Updated: October 10, 2026
What a 30x20 Carport Offers: Space, Protection, and Value
A 30x20 carport delivers 600 square feet of covered outdoor space, making it one of the most practical investments for homeowners who need reliable weather protection without the cost of a full garage. Whether you're storing vehicles, RVs, boats, or equipment, this size strikes a balance between ample coverage and manageable installation complexity.
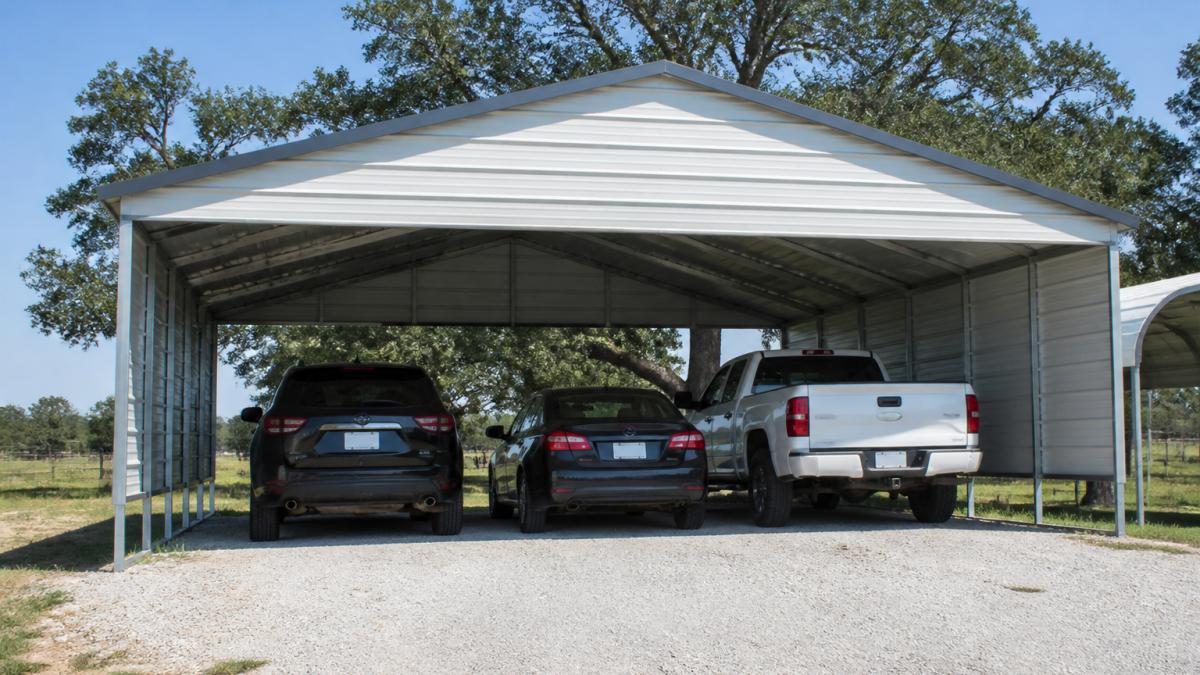
A 30x20 carport provides genuine protection from sun, rain, snow, and hail while maintaining the open-air feel many homeowners prefer over fully enclosed garages. Unlike a traditional garage, you avoid permit complexity in many jurisdictions and retain flexibility if your needs change.
30x20 Carport Dimensions: Measuring Coverage and Vehicle Fit
The 30-foot width and 20-foot depth create a rectangular footprint ideal for three-car parking or mixed-use storage.
Square Footage and Clearance
A 30x20 carport covers exactly 600 square feet of ground space with no interior support columns, making every inch available for parking or storage.
A 30-foot width accommodates three standard vehicles side by side with 2 feet of clearance between each. For RVs or boats, confirm equipment width before ordering to avoid installation surprises.
Height Options and Overhead Clearance
Standard heights are 8 feet (suitable for cars and light trucks) or 12 feet (for RVs and future storage additions). Taller structures require stronger framing and affect wind-load calculations, so confirm your choice aligns with local building requirements.
Three-Car Carport Capacity: What Fits Underneath
The 30x20 accommodates three standard vehicles or two larger vehicles plus storage. Mixed-use layouts work well: two-thirds for vehicles and one-third for equipment, lawn mowers, or seasonal items. The open-front design allows easy access without repositioning vehicles. Integrating dedicated backyard storage options ensures that your equipment remains organized and protected from the elements while keeping the primary parking area clear for daily use.
Roof Styles and Materials for Your 30x20 Structure
The roof style and materials you choose affect both appearance and performance. Metal carports come in two primary roof configurations, each with distinct advantages.
Gable Roof vs. Regular Roof
A gable roof sheds water and snow aggressively, ideal for heavy precipitation or snow load regions. A regular roof (flat or slightly pitched) is simpler, costs less, and maximizes headroom for drier climates. Choose based on local weather patterns and aesthetic preference.
Galvanized Steel Framing and Roofing Panels
Galvanized steel resists rust and extends structure lifespan to 20+ years. Frame thickness ranges from 14-16 gauge; thicker gauge suits high wind or snow regions. Roofing panels (29-gauge) interlock for a weathertight seal. Minor chalky discoloration doesn't affect integrity; a garden hose rinse maintains appearance.
Enclosed 30x20 Carport Options and Customization
Enclosure options include partial walls (three sides) or full walls with rolling or standard doors. Partial enclosure costs less and maintains ventilation; full enclosure provides maximum security. The 3D design tool lets you customize height, roof style, enclosure, and door placement to match your property and local code requirements.
Permits, Zoning, and Site Preparation Requirements
Before ordering, verify local building codes and property constraints. Permit needs and setback rules vary by jurisdiction and depend on structure size, height, enclosure, and lot configuration.
Pre-Purchase Verification Checklist
Use this checklist to confirm your property qualifies for a 30x20 carport before committing to an order:
Zoning and Land Use
- Confirm carports are permitted in your residential zone and check front-yard placement restrictions.
- Verify your lot size, setback requirements, and easements accommodate a 30×20 footprint.
- Check whether the carport counts toward lot coverage limits, especially for lots under 0.5 acres.
Building Permits and Engineered Drawings
- Confirm the permit threshold; your 600-square-foot carport will almost certainly require one.
- Ask whether your jurisdiction accepts pre-engineered plans or requires engineer-stamped drawings for your property.
- Request the typical approval timeline (usually 2-4 weeks for complete, code-compliant drawings).
Setback and Property-Line Requirements
- Obtain your property survey and identify required setback distances (typically 5-25 feet).
- Confirm a 30×20 carport fits within the allowable building envelope.
- Check for utility easements; utility companies may restrict structures over them.
Homeowners Association (HOA) Rules
- Review CC&Rs for carport approval requirements; some HOAs require architectural review (2-6 weeks).
- Confirm restrictions on style, roof color, or materials.
Flood Zone and Drainage
- Check FEMA Flood Map Service Center for flood zone designation; flood zones may impose elevation or anchoring requirements.
- Assess surface drainage to prevent pooling or erosion issues.
Foundation and Anchoring for Stability
Frost Line and Footing Depth Footings must be dug below the frost line to prevent soil heave during freeze-thaw cycles. Frost-line depths vary: Northern states 42-48 inches, Mid-Atlantic/Midwest 36-42 inches, Southern states 18-24 inches, Coastal/mild climates 12-18 inches. Professional installers confirm the correct depth for your ZIP code.
Anchor Types and Soil Conditions Concrete piers with embedded anchor bolts are standard. Soil type affects design: clay and compacted soil work with standard piers; sandy or loose soil may need deeper piers; wet soil requires drainage tile or gravel backfill.
High-Wind and Snow-Load Anchoring High-wind (85+ mph) or heavy-snow (40+ psf) regions may require diagonal bracing, deeper footings (54-60 inches), or deadman anchors. Engineered drawings specify exact requirements; undersized anchors risk structural failure.
Site Preparation and Leveling
Site preparation includes clearing vegetation and debris, marking footing positions, leveling ground (within 1 inch), and locating utilities (dial 811). Professional installation handles all site prep and anchoring, ensuring code compliance and structural integrity.
30x20 Carport Installation Time and Assembly Process
Installation timeline and complexity depend on whether you choose professional setup or DIY assembly. Understanding the detailed process, especially foundation work, helps you plan accurately and avoid costly mistakes.
Professional Installation Timeline and Sequence
Professional installation typically takes 3-7 days from site prep through final inspection, depending on weather and soil conditions.
Days 2-3: Footing Excavation and Concrete Work Footing holes are dug to frost-line depth (36-48 inches in northern regions), inspected for undisturbed soil, and filled with concrete (8-12 cubic yards).
Days 4-5: Frame Assembly and Bolting Frame sections are lifted and bolted to anchor bolts, torqued to specifications, and checked for square and level. Diagonal bracing (if required) is installed for lateral stability.
Days 6-7: Roofing Panel Installation and Finishing Roofing panels are fastened with self-tapping screws and rubber washers. Ridge caps seal joints; gutters and downspouts (if ordered) direct runoff.
Weather and Timeline Variability Rain, snow, and freezing temperatures can delay work. Expect 1-2 weather delays; total timeline may extend to 10-14 days in wet or winter conditions.
DIY Assembly: Tools, Safety, and Realistic Time Investment
DIY kits require 60-120 hours of labor spread over 3-6 weeks, accounting for concrete cure time.
Tools and Equipment Required Excavation: shovel, post-hole digger, or rented auger. Concrete: wheelbarrow, mixer, level, forms. Frame: socket set, wrench set, torque wrench, drill, level. Roofing: ladder, drill, rubber mallet, safety harness. Safety: gloves, steel-toed boots, hard hat, first-aid kit.
Foundation Work: The Most Critical and Time-Consuming Phase Foundation mistakes are irreversible and compromise the entire structure. Here's the realistic DIY timeline:
- Footing layout and marking: 2-4 hours. Accuracy here prevents misalignment of the frame.
- Footing excavation: 16-32 hours. Digging 4-6 holes to 36-48 inches deep by hand is extremely labor-intensive. A rented auger reduces this to 4-8 hours but requires two people and careful operation to avoid hitting utilities.
- Concrete work: 8-12 hours to set forms, position anchor bolts, mix concrete (or coordinate delivery of ready-mix), pour, and finish. Concrete must cure for 48-72 hours before frame assembly can begin.
- Frame assembly: 20-40 hours. Assembling and bolting the galvanized steel frame requires precision and multiple helpers to lift sections safely. Undersized crews risk injury.
- Roofing panel installation: 16-24 hours. Fastening panels to the frame and sealing joints requires attention to detail; loose panels allow water infiltration and create noise during wind.
Common DIY Mistakes and Safety Risks
- Shallow footings: Digging to the correct frost-line depth is exhausting; many DIYers stop short, resulting in settling and frame cracking within 2-3 years.
- Improper concrete cure: Pouring concrete in cold weather or rain, or allowing foot traffic on concrete before it cures, weakens the foundation.
- Loose bolts: Failing to use a torque wrench or rechecking bolt tightness after a few weeks allows the frame to shift and create structural problems.
- Lifting injuries: Lifting heavy frame sections without proper equipment or enough helpers causes back injuries and dropped components.
- Roofing panel damage: Panels are brittle and crack easily if mishandled or over-tightened. Damaged panels allow water infiltration and rust.
When DIY Makes Sense DIY assembly is most practical for homeowners with:
- Excavation equipment access (rented auger or borrowed equipment)
- Multiple strong helpers available for the entire project duration
- Experience with concrete work and metal fastening
- Patience to allow proper concrete cure time (48-72 hours) before proceeding
- Confidence in their ability to follow engineered drawings and torque specifications
For most homeowners, the time investment, equipment rental costs, and risk of foundation mistakes make professional installation the more practical choice. Professional crews complete the work in 3-7 days with guaranteed code compliance and structural integrity.
Wind, Snow, and Weather Protection for Your Region
Your 30x20 carport must be engineered for your region's specific wind and snow loads. A structure designed for Florida's wind speeds won't survive a Colorado snowstorm, and vice versa.
Wind load ratings typically range from 85 to 120 mph, depending on design and location. Snow load capacity ranges from 20 to 60 pounds per square foot.
The 3D design tool provides instant, state-specific pricing that reflects these engineering requirements.
Regular maintenance extends your structure's lifespan. Clear debris from the roof, check bolts annually, and address any rust spots immediately. In regions with salt spray (coastal areas), periodic rinses with fresh water prevent accelerated corrosion.
A well-chosen 30x20 carport solves the storage challenge most homeowners face: needing reliable protection without the expense and complexity of a full garage. The dimensions work for three vehicles or mixed-use storage, the galvanized steel frame resists weather for decades, and professional installation ensures code compliance and structural integrity.
Metal Carport Depot LLC simplifies the entire process. Use the 3D design tool to visualize your structure, get instant pricing for your region, and order with confidence. Professional installation and delivery are included across 37 states.
Frequently Asked Questions
Is a 30x20 carport large enough for three cars?
Yes. A 30x20 carport provides 600 square feet of covered space, enough for three standard passenger vehicles parked side by side. Each vehicle gets roughly 200 square feet, allowing comfortable spacing and door clearance. If vehicles are wider than average or you need room for equipment, verify exact dimensions with your configuration tool to confirm fit for your specific vehicles.
How long does it take to install a 30x20 carport?
Installation timelines vary based on site conditions, foundation type, and local weather. Professional installation typically takes 1-3 days once the foundation is prepared and materials arrive on site. Delivery, site preparation, and permitting can add weeks to the overall project timeline. Consult with your installer for a realistic schedule specific to your property and regional conditions.
Can a 30x20 carport be enclosed?
Yes. A 30x20 carport can be customized with partial or full enclosure options, including three-sided walls, closed ends, or complete walls with doors and windows. Enclosure adds cost and may require additional permits, but provides weather protection and security for vehicles, equipment, or storage. Use the 3D design tool to explore enclosure configurations and local code requirements.
Do I need a permit for a 30x20 carport?
Most jurisdictions require a building permit for structures of this size. Permit requirements depend on local zoning laws, setback distances from property lines, and whether the structure is open or enclosed. Check with your local building department before ordering. Engineered drawings are available to support your permit application and ensure your structure meets regional wind and snow load standards.