 how-to
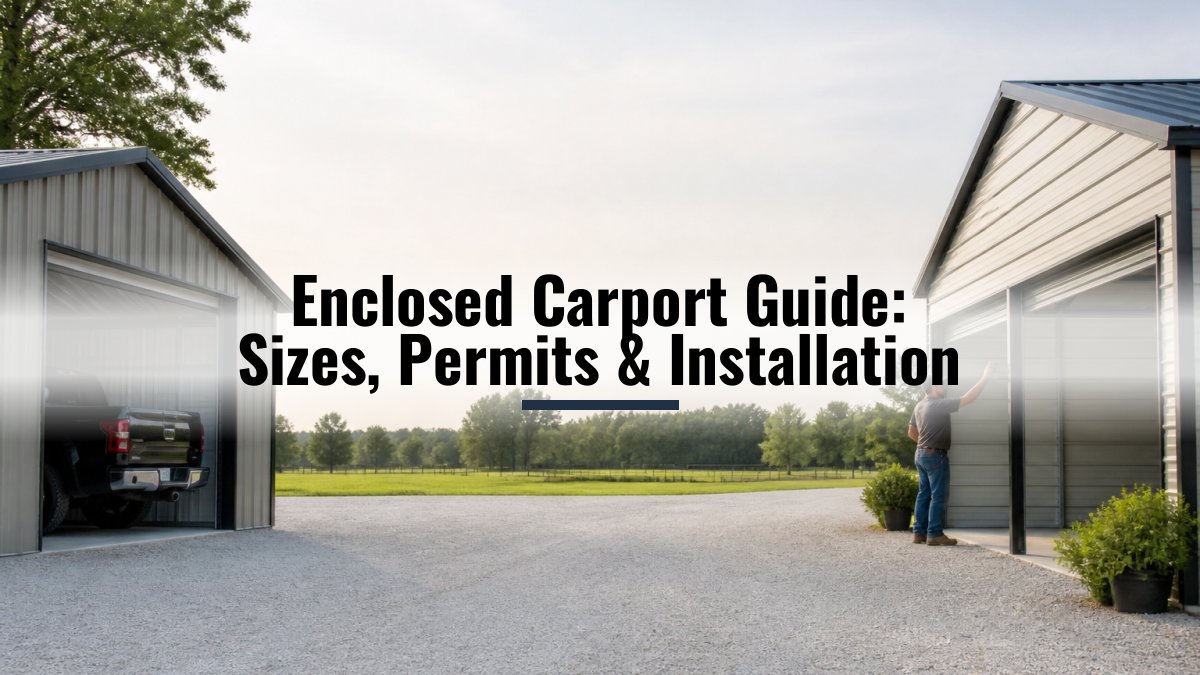
Enclosed Carport Guide: Sizes, Permits & Installation
Table of Contents
- Enclosed Carport Size Guide: Finding the Right Fit for Your Vehicles
- Vertical Roof Carport: Why Roof Style Affects Protection and Longevity
- Steel Frame and Roofing Materials: What Holds Up Over Time
- Carport Foundation Requirements and Anchoring Options
- Metal Building Permits: Zoning, Setbacks, and Local Codes
- Site Preparation and Installation: What to Expect from Start to Finish
- Customization, Eave Heights, and Weather Protection Features
- Frequently Asked Questions
Last Updated: October 9, 2026
Enclosed Carport Size Guide: Finding the Right Fit for Your Vehicles
An enclosed carport is a steel-framed structure with walls and a roof that shields vehicles and equipment from rain, snow, sun, and wind. At Metal Carport Depot LLC, we build these structures in custom dimensions, so the right size is the one that fits what you actually park.
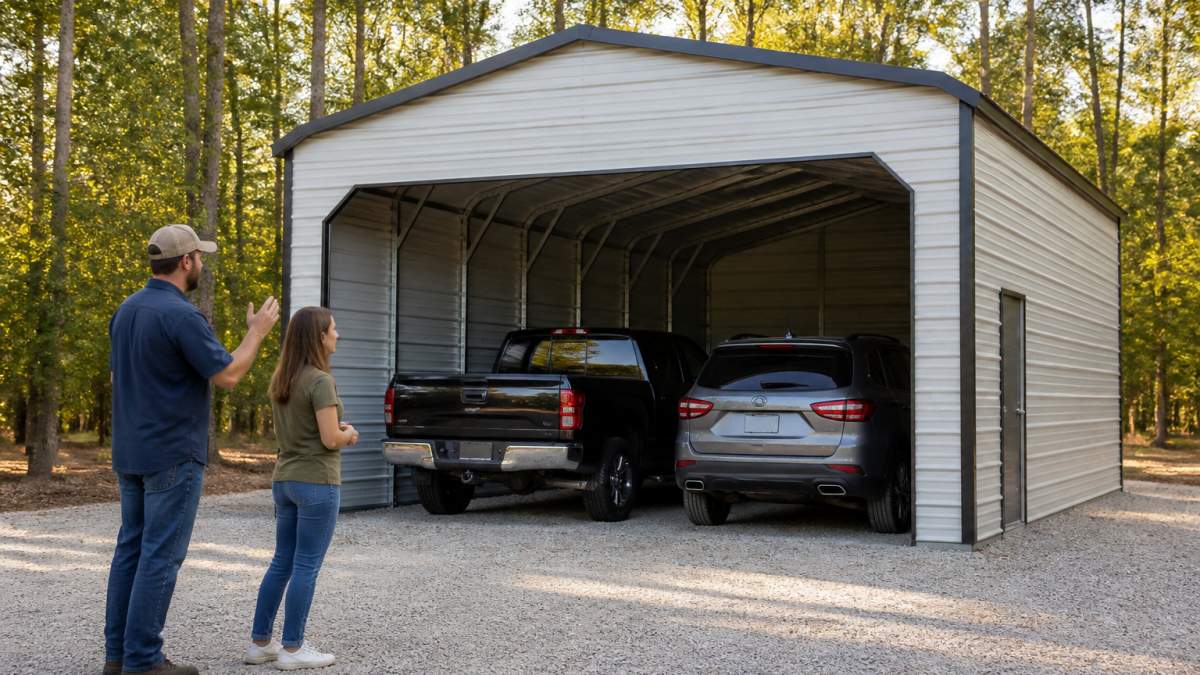
Standard Dimensions and Square Footage
Standard enclosed carport widths run from 12 feet for a single vehicle up to 30 feet or more for multi-vehicle and equipment storage. Lengths typically start at 20 feet and extend past 40 feet. Multiply width by length to get covered square footage, then compare that number against what you need to store.
A typical parking bay needs about 10 feet of width and 20 feet of length. If you tow a trailer or store a boat, measure the trailer tongue and outboard motor, not just the hull. Those add several feet that most buyers forget.
Two-Car Capacity and Clearance Planning
Two-car capacity depends on door swing, not just vehicle width. Two sedans need roughly 20 feet of interior width; two full-size trucks with extended mirrors can push past 22 feet. Add a foot of clearance on each side and you arrive at the 24-foot standard.
Height matters just as much. A standard 9-foot eave height clears most SUVs and half-ton pickups. Lifted trucks, full-size vans, and most travel trailers need 10-foot or 12-foot eave height. Measure your tallest vehicle to the highest point, add a foot for clearance, and order that leg height.
| Vehicle Type | Recommended Width | Recommended Length | Minimum Eave Height |
|---|---|---|---|
| Two sedans | 20 ft | 20 ft | 8 ft |
| Two full-size trucks | 24 ft | 24 ft | 9 ft |
| Truck plus boat trailer | 24 ft | 30 ft | 10 ft |
| RV or travel trailer | 14-16 ft | 30-40 ft | 12 ft |
Vertical Roof Carport: Why Roof Style Affects Protection and Longevity
Roof style decides how well an enclosed carport sheds water, snow, and debris, and how long the panels last before problems start. The two main options are the regular roof and the vertical roof. The difference is panel direction, and it changes everything about how the structure performs in bad weather.
Regular Roof vs. Vertical Roof: Key Differences
A regular roof runs panels horizontally from the ridge down to the eave. It costs less and works fine in mild climates with light snow. Its weakness is that horizontal panels create seams where water and debris can pool, and those seams are where rust and leaks usually begin.
A vertical roof runs panels from the ridge to the eave, with a horizontal hat channel running underneath for support. Water and snow slide off instead of sitting.
Steel Frame and Roofing Materials: What Holds Up Over Time
Galvanized steel framing is the standard for a reason: the zinc coating sacrifices itself to protect the steel underneath, so the frame resists rust even in coastal and humid areas. Frame gauge matters.
Look at the connection points, too. An I-beam or welded truss system distributes load across the structure better than bolted tube frames. Roof panels should be 29-gauge or heavier corrugated steel with a baked-on finish. The American Galvanizers Association guidance on hot-dip galvanizing explains how coating thickness drives corrosion life, and it is worth reading before you compare quotes.
Carport Foundation Requirements and Anchoring Options
Anchoring is where cheap installations fail. An enclosed carport is a large sail, and the frame has to transfer wind uplift and lateral load into the ground. The right anchor type depends on your soil, your slope, your frost depth, and the wind and snow loads your jurisdiction enforces.
Ground Anchors vs. Concrete Slab vs. Footings
- Ground anchors: Helical or driven anchors screwed into soil, best for level dirt and compacted gravel pads. Fast to install and adequate for moderate wind zones. They hold poorly in loose sand, fresh fill, or saturated clay, where pull-out strength drops sharply.
- Concrete slab: A poured pad, typically 4 to 6 inches thick with wire mesh or rebar, gives the strongest, flattest floor and the best anchor base. It also adds cost and cure time before delivery, and it must be poured before the crew arrives.
- Footings: Concrete piers poured at each leg point, usually extending below the local frost line. This is the go-to choice where soil is soft, where the structure is large, where the site slopes, or where local code requires a designed foundation.
Matching the Base to Your Site
Start by looking at what you have. A flat, well-compacted gravel or crushed-stone pad is the simplest base and works with ground anchors.
A common pattern is to match the anchor to the load path: the roof and walls collect the wind, the frame carries it to the legs, and the anchors pass it into the ground. If any link is undersized, the structure may move.
What to Have Ready Before the Crew Arrives
- Confirm the pad is level to within a few inches across the full footprint
- Compact gravel or crushed stone in lifts if you are not pouring concrete
- Have the slab cured if you chose concrete
- Verify the anchor type matches your soil and local wind rating
- Keep the engineered drawings on site for the inspector
If you are unsure which base fits your lot, the design team can review your site conditions and recommend an anchor plan before you order.
Metal Building Permits: Zoning, Setbacks, and Local Codes
Most jurisdictions require a permit for an enclosed carport, and the rules vary widely by county and municipality. Zoning sets where you can place the structure on your lot; setbacks define the minimum distance from property lines; building codes set the wind and snow loads the structure must survive.
Start by calling your local planning or building department before you order anything. The FEMA guidance on wind-resistant building practices is a useful primer on why load ratings matter.
Site Preparation and Installation: What to Expect from Start to Finish
A smooth installation starts with a site that is level, clear, and accessible. Many problems on delivery day can be traced back to prep work that was skipped.
Preparing Your Site Before Delivery
- Clear the footprint of trees, stumps, rocks, and old fencing
- Level the pad to within a few inches across the full footprint
- Confirm truck access: a delivery vehicle needs a clear path and turning room
- Decide on gravel, asphalt, or concrete as your base
- Mark any underground utilities before anyone drives anchors
- Have your permit approved and on hand
Once the site is ready, a typical build takes a day for a standard structure and longer for large custom units. Crews frame the legs, set the trusses, run the roof panels, then hang the walls and doors. Metal Carport Depot LLC includes free delivery and professional installation within the service area, so you are not coordinating a separate contractor. These same installation teams often transition from structural steel enclosures to the detailed craftsmanship required for a custom pergola installation to enhance your outdoor living space.
Customization, Eave Heights, and Weather Protection Features
Custom configuration is where an enclosed carport stops being a generic product and starts fitting your property. Width, length, eave height, roof style, panel color, door type, and window placement can all be adjusted, and custom sizes are built at no extra charge.
Planning the Layout Before You Choose Options
Start with what goes inside, not with the options list. Measure your tallest vehicle to its highest point and add a foot of clearance to set the eave height. Measure the widest vehicle with mirrors extended and add a foot on each side to set the width.
Door clearance is the detail most buyers miss. A roll-up door needs headroom above the opening, and a walk-in door needs swing space inside. If you plan to park at an angle, sketch the turning path from the driveway into the bay so you are not backing in blind every day.
Weather Protection Upgrades That Pay Off
For weather protection, a vertical roof for snow and rain shedding, enclosed end walls with a roll-up or walk-in door, and gable vents can help reduce condensation inside. In humid climates, ventilation can be important: trapped moisture may rust tools and fog vehicle paint. Insulation on the roof panels can reduce condensation and summer heat, and a gutter system can help keep runoff away from the pad and foundation.
Understanding the Total Project Budget
The structure price is only part of the project. A realistic budget also accounts for site work such as grading, gravel, or a concrete slab; the permit fee; anchor or footing materials if they are not included; any electrical work for lights or a door opener; and optional upgrades like insulation, windows, or a walk-in door. Financing and rent-to-own options are available if you would rather spread the cost, and the 3D design tool shows state-specific pricing as you configure so you can see how each upgrade affects the total before you order.
Frequently Asked Questions
What is an enclosed carport?
An enclosed carport is a metal structure with walls and a roof that fully surrounds your vehicle or equipment, unlike a traditional open carport. It typically uses galvanized steel framing, roof panels, and side panels to create a weather-tight shelter. Many models include roll-up or walk-in doors for access. Enclosed carports offer better protection against rain, snow, wind, and sun damage than open structures, and they can be customized with different eave heights, widths, and roof styles to fit your specific needs.
Do I need a permit to build an enclosed carport?
Permit requirements vary by state, county, and municipality. Many jurisdictions require a building permit for enclosed carports because they are considered permanent structures, especially if they exceed certain square footage or height thresholds. You may also need to meet zoning setbacks and wind or snow load requirements. Metal Carport Depot LLC provides engineer-certified drawings that you can submit with your permit application. Always check with your local building department before ordering to confirm what is required in your area.
What foundation is best for an enclosed carport?
The best foundation depends on your soil, climate, and local codes. Common options include ground anchors driven into soil, concrete slabs, and poured footings. Ground anchors can be used for installations, while concrete slabs provide a solid, level base. Poured footings offer a strong hold for high-wind or heavy-snow regions. Your carport foundation requirements will be determined by local load requirements and the structure's size.
Can an enclosed carport be used as a garage?
Yes, many homeowners use enclosed carports as garages, workshops, or storage buildings. With walls, a roof, and optional doors, an enclosed carport provides similar protection to a traditional garage at a lower cost. You can customize eave heights to accommodate larger vehicles or equipment, and add windows or walk-in doors for ventilation and access. Keep in mind that local building codes may classify it differently than a garage, so verify permit requirements and any restrictions on use before installation.
Choosing the wrong size, skipping the permit, or anchoring into soft ground can turn a simple storage solution into a year of problems. Metal Carport Depot LLC builds engineer-certified steel structures with custom sizing, free delivery and professional installation in 37 states, and engineered drawings ready for your permit application. Use the 3D design tool to configure your enclosed carport and see state-specific pricing, or call 1-800-324-5315 to talk through your site.