 how-to
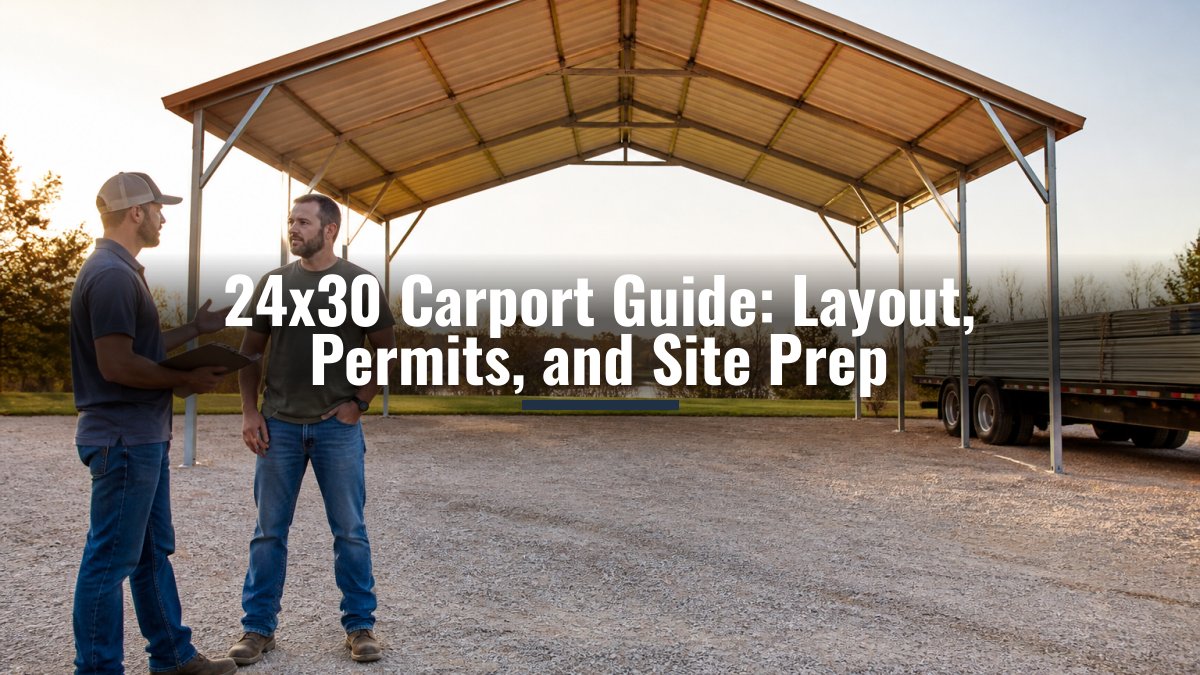
24x30 Carport Guide: Layout, Permits, and Site Prep
Table of Contents
- What a 24x30 Carport Provides: 720 Square Feet of Vehicle Shelter
- 24x30 Carport Layout: How to Fit Two Cars or an RV
- 24x30 Vertical Roof Carport: Why It Handles Snow and Rain Better
- Steel Gauge, Frame Strength, and Eave Height Options
- Metal Carport Permit Requirements: What Your Local Building Department Needs
- Metal Carport Site Preparation: Groundwork Before Delivery
- Total Cost Factors: What Drives Your 24x30 Carport Price
- Conclusion: Planning Your 24x30 Carport Purchase
- Frequently Asked Questions
Last Updated: October 8, 2026
What a 24x30 Carport Provides: 720 Square Feet of Vehicle Shelter
A 24x30 carport is a steel-framed, open-sided structure covering 720 square feet, enough for two full-size vehicles, a large RV, or a tractor and trailer.
Most buyers come to a 24x30 carport for two daily drivers, one oversized RV or boat, farm equipment, or a covered workspace. The structure handles all four, but layout determines how well it works.
Below, we break down sizing, roof styles, steel gauge, permits, site prep, and the factors that drive your final price.
24x30 Carport Layout: How to Fit Two Cars or an RV
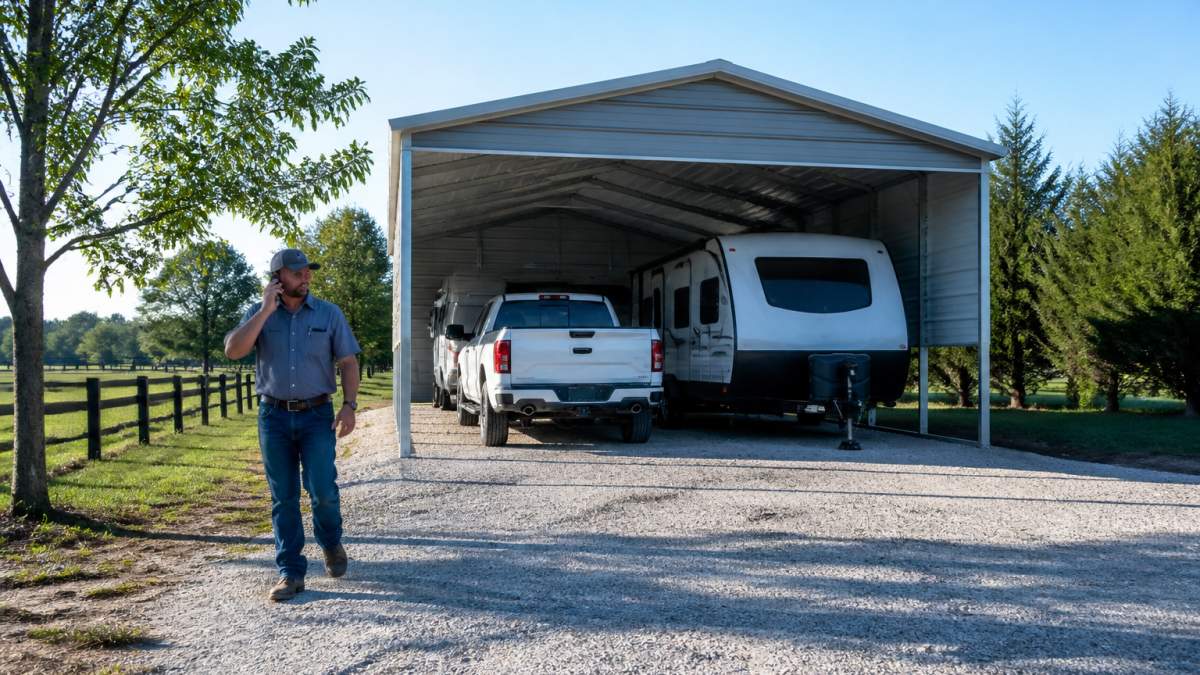
A 24x30 carport layout works best when you match the entry direction to your driveway and the width to your widest vehicle.
The 24-foot width is the critical dimension. Full-size sedans and SUVs run about 6 to 6.5 feet wide with mirrors folded; full-size pickups run 6.5 to 7 feet.
Length matters just as much. A 30-foot depth fits a full-size pickup (about 19 feet) plus a workbench or storage zone, and most travel trailers and fifth wheels, which commonly run 25 to 35 feet, though a 35-foot trailer will overhang the rear edge.
Here's the practical breakdown:
- Two-car side-by-side: Two vehicles at 7 feet wide each leave about 10 feet of shared clearance. Comfortable for daily use.
- Single wide RV: A 14-foot-wide RV leaves 5 feet on each side for walking and hookups.
- Drive-through: Open on both 24-foot ends. Best for pull-through RV or trailer parking.
- Side-entry: Open on the 30-foot side. Best when your driveway runs parallel to the building.
Door Clearance and Maneuvering Space
The opening you drive through is the constraint most buyers underestimate.
For a single vehicle, a 10- to 12-foot-wide opening is the common minimum. For two vehicles side by side, you want the full 24-foot span clear of posts.
Eave height also affects maneuvering. A 9-foot eave fits cars, SUVs, and small trailers. A 10-foot eave fits most RVs, boats on trailers, and lifted trucks. Measure your tallest vehicle plus anything mounted on top, then add a foot of clearance.
Storage and Workspace Zones
A 24x30 footprint can combine parking with storage if you plan the zones. A common pattern reserves the rear 6 to 8 feet for shelving, a workbench, or lawn equipment, leaving 22 to 24 feet of parking depth.
If you're unsure which fits, our 3D design tool lets you test both layouts against your real dimensions before you order.
24x30 Vertical Roof Carport: Why It Handles Snow and Rain Better
A 24x30 vertical roof carport uses panels that run from the ridge down to the eave, letting snow, rain, and debris slide off instead of pooling, the standard choice in regions with real winter weather.
Horizontal and regular roof styles cost less and shed water fine in mild climates, but in heavy snow they can hold weight longer and stress the frame.
A vertical roof costs more upfront because it uses more material and labor. Where snow loads factor into your local code, it's usually the right call. Our team configures every 24x30 carport.
Steel Gauge, Frame Strength, and Eave Height Options
Frame strength comes down to steel gauge and the size of the structural members. A 14-gauge steel frame with I-beam legs handles heavier loads than lighter 16-gauge tubing.
Gauge works backwards from intuition: lower numbers mean thicker steel. A 14-gauge frame is stronger than a 16-gauge frame of the same dimensions, for a 24-foot clear span, the roof must carry its own weight plus snow without sagging.
Eave height is the other spec buyers overlook. Measured from the ground to the lowest point of the roof, it determines what you can park underneath.
| Spec | Common Option | What It Means for You |
|---|---|---|
| Steel gauge | 14-gauge | Thicker frame, better load capacity |
| Eave height | 9 feet | Fits cars, SUVs, small trailers |
| Eave height | 10 feet | Fits most RVs, boats, and tall trucks |
| Roof style | Vertical | Best snow and rain shedding |
| Anchoring | Ground or concrete | Depends on your surface |
Choosing Between 9-Foot and 10-Foot Leg Heights
A 10-foot leg height fits most RVs, boats on trailers, and lifted trucks. A 9-foot height handles standard cars, SUVs, and equipment, and costs less because it uses less steel.
Measure your tallest vehicle plus anything mounted on top, then add a foot of clearance. If you own an RV now or plan to, go with 10 feet. Resizing later isn't an option.
Metal Carport Permit Requirements: What Your Local Building Department Needs
Metal carport permit requirements vary by county and state, and most jurisdictions treat a 720-square-foot structure as a permitted accessory building.
Here's what most building departments ask for:
- Engineered drawings stamped for your state's load requirements
- A site plan showing setbacks from property lines
- Zoning confirmation that an accessory structure is allowed
- Anchor and foundation details
- Permit application and any required fees
Zoning and setback rules are where most projects stall. Some areas require 5 feet of clearance from a side property line, others more. Check with your local planning office before you order.
We provide engineered drawings for permitting. The International Code Council's building code resources outline the model codes many jurisdictions adopt, though your local amendments are what actually govern your permit.
Metal Carport Site Preparation: Groundwork Before Delivery
Metal carport site preparation means creating a level, stable, well-drained surface before the installation crew arrives. A flat gravel pad or concrete slab is standard, and the site must be accessible for a delivery truck.
A common mistake is assuming the crew handles the groundwork.
What a proper pad looks like:
- Compacted gravel at least 4 inches deep, or a poured concrete slab
- Level within a small tolerance across the full 24x30 footprint
- Clearance for the truck and trailer to reach the site
- Drainage that moves water away from the structure
Mark the footprint with stakes before the crew arrives. If your ground is soft or slopes, address it early rather than the morning of delivery.
Total Cost Factors: What Drives Your 24x30 Carport Price
Your 24x30 carport price depends on size, roof style, eave height, steel gauge, anchoring method, and your location, two buyers can order the same footprint and pay different totals. But the structure is only one line in the project budget; a completed 24x30 carport usually includes several categories beyond the building.
Here is the full budget framework most buyers should plan around:
- Structure: The carport itself, priced by footprint, roof style, eave height, and gauge.
- Delivery and installation: Often bundled or quoted separately depending on the seller and distance.
- Site preparation: Gravel, grading, compaction, or a concrete slab, plus any equipment rental.
- Anchoring: Ground anchors, concrete anchors, or footings, which vary by surface and local code.
- Permits and engineering: Application fees and any stamped drawings your building department requires.
- Optional upgrades: Additional height, upgraded gauge, gable ends, or partial enclosure.
What Moves the Structure Price
- Roof style: Vertical roofs cost more than regular roofs because they use more material and labor.
- Eave height: Taller legs use more steel, so a 10-foot eave costs more than a 9-foot eave.
- Steel gauge: A 14-gauge frame uses thicker steel than a 16-gauge frame and carries a higher material cost.
- Anchoring: Concrete anchoring costs more than ground anchoring because of the added hardware and labor.
- Site conditions: Soft, sloped, or obstructed ground may require extra prep before installation.
- Delivery distance: Freight costs vary by location and site accessibility.
Site Work and Anchoring Costs
Site preparation is the line item buyers most often forget. A compacted gravel pad at least 4 inches deep is standard, and grading and compacting a 720-square-foot area can add meaningfully to the project. A poured concrete slab costs more than gravel but provides a more permanent surface and can simplify anchoring.
Anchoring choices follow the surface. Ground anchors work in soil and gravel; concrete anchors require a slab or footings. In high-wind areas, local code may require a specific anchor type or embedment depth, which affects both material and labor.
Permits and Engineering
Most jurisdictions treat a 720-square-foot structure as a permitted accessory building, so budget for a permit application fee and any required engineering. Engineered drawings stamped for your state's load requirements are commonly requested, and some sellers provide them as part of the order. Confirm the fee schedule with your local building department before you order.
How to Build Your Own Estimate
The most reliable approach is to get a quote for the structure and installation first, then add your site work, anchoring, and permit costs. We keep pricing transparent with instant, state-specific quotes through our website, so you see your number before you commit. Our structures include free delivery and professional installation within our service area, and orders require a deposit of no more than 20%.
For current pricing on your configuration, the U.S. Federal Trade Commission's consumer guidance on home improvement contracts is a useful reference for what a fair contract should include before you sign.
Conclusion: Planning Your 24x30 Carport Purchase
Getting a 24x30 carport right comes down to three things: matching the layout to how you actually park, confirming your local permit and setback rules before you order, and prepping a level site.
At Metal Carport Depot LLC, we handle the parts that trip people up. Our 3D design tool gives you instant, state-specific pricing, our engineered drawings support your permit application, and our galvanized steel frames are certified for local wind and snow loads.
Call 1-800-324-5315 to configure your structure, or start with the design tool online and see your price before you commit.
Frequently Asked Questions
How much does a 24x30 carport cost?
A 24x30 carport price depends on roof style, leg height, gauge of steel, and whether you add enclosure panels. Vertical roof models cost more than regular roof styles because of extra material and labor. Delivery and installation are included in the price when you order from a dealer that services your area. For a current quote based on your ZIP code and wind or snow load requirements, use Metal Carport Depot LLC's 3D design tool or call 1-800-324-5315.
What vehicles fit under a 24x30 carport?
A 24x30 carport gives you 720 square feet of covered space. That fits two full-size pickup trucks side by side with room to open doors, or one large RV up to about 14 feet wide when you park at a slight angle. Many owners use the extra length for a boat, trailer, or lawn equipment alongside a daily driver. If your RV is wider than 14 feet or you need to park at a sharp angle, custom sizing is available at no extra charge.
What site preparation is needed before installing a metal carport?
The ground must be level within a few inches across the entire 24x30 footprint. Most installations use either a gravel pad, a concrete slab, or ground anchors driven into soil. Remove grass, roots, and soft spots first. If you pour concrete, let it cure for at least seven days before the crew arrives. Proper metal carport site preparation prevents frame twisting and keeps the structure square during assembly.
Do I need a permit for a 24x30 carport?
Permit rules vary by city and county. Many jurisdictions require a permit for any structure over 200 square feet, which means a 24x30 carport almost always needs one. Check with your local building department before you order. Metal Carport Depot LLC provides engineer-certified drawings you can submit with your application. Requirements for setbacks, wind ratings, and snow loads differ by region, so confirm the specifics for your address early.