 how-to
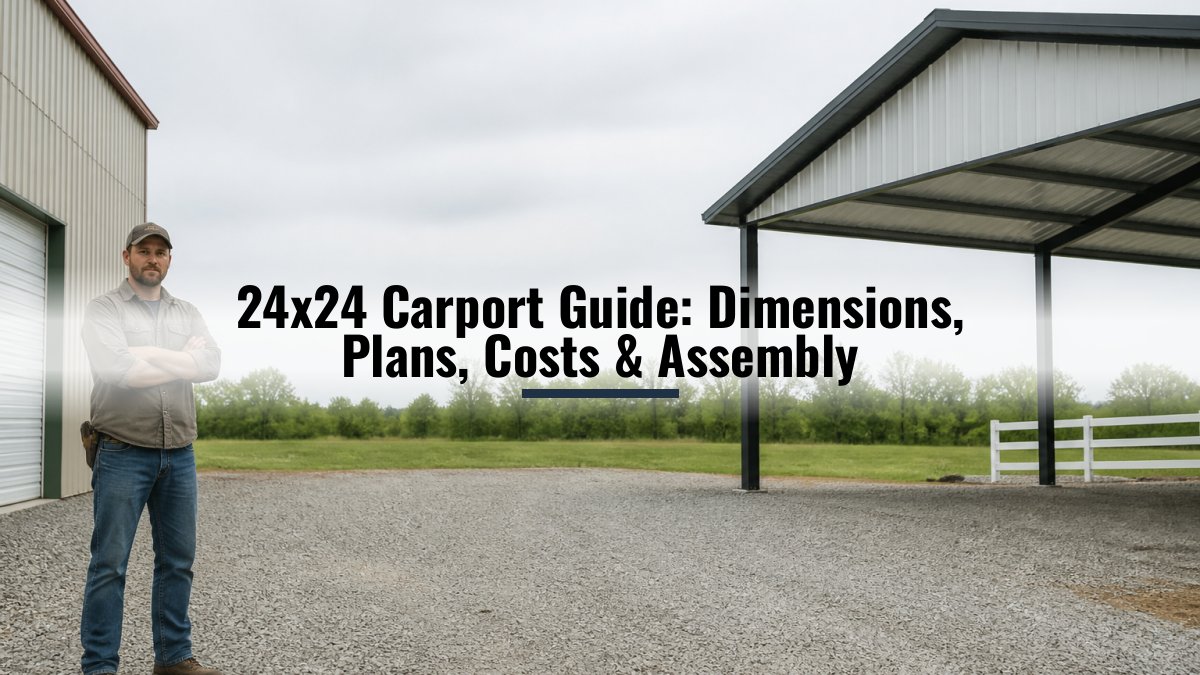
24x24 Carport Guide: Dimensions, Plans, Costs & Assembly
Table of Contents
- 24x24 Carport Dimensions: Footprint, Clearance, and Parking Capacity
- 24x24 Carport Plans: Choosing a Layout That Works
- 24x24 Carport Permit Requirements: Zoning, Setbacks, and Codes
- 24x24 Carport Assembly Instructions: Step-by-Step Build
- Wood, Steel, or Prefab Kit: Which 24x24 Carport Is Right for You?
- Cost Factors and Budgeting for a 24x24 Carport
- Frequently Asked Questions
Last Updated: October 7, 2026
24x24 Carport Dimensions: Footprint, Clearance, and Parking Capacity
A 24x24 carport is a freestanding or attached structure covering 576 square feet, using a 24-foot width and 24-foot length as its standard footprint. That square footage makes it a top choice for storing two vehicles, a boat, or a small RV.
A 24x24 carport gives you 24 feet of clear span across the front, enough to park two full-size vehicles side by side with room to open doors. The 24-foot depth covers most crew-cab trucks and many travel trailers.
How Many Vehicles Fit Under a 24x24 Carport
Two vehicles fit side by side under a 24x24 carport in most configurations, with roughly 12 feet of width per bay and room for door swing.
Parking capacity depends on what you drive:
- Two full-size pickup trucks: fits comfortably with 24 feet of width
- Two SUVs or sedans: fits with extra room for storage along the walls
- One vehicle plus a boat on trailer: fits if the trailer tongue stays under 24 feet
- Three compact cars: possible only if you angle park, which reduces usable depth
Height and Clearance for Trucks, Boats, and RVs
Standard leg heights for a 24x24 carport range from 6 to 12 feet, measured from the slab to the lowest point of the roof line. Height is the dimension buyers most often get wrong, since it differs from overall building height.
A common mistake is ordering a carport sized for a sedan when the actual vehicle is a lifted truck or a boat on a trailer with a folded bimini top. If you are unsure whether a standard size fits a wide RV, our team can confirm custom sizing before you order.
24x24 Carport Plans: Choosing a Layout That Works
Choosing 24x24 carport plans starts with one decision: attached or freestanding. Attached carports tie into an existing roofline and save on materials, while freestanding carports let you place the structure wherever drainage and access work best. Roof style drives both cost and weather performance: a gable roof sheds snow and rain to two sides and looks more like a garage, a lean-to slopes in one direction and works well against an existing wall, and vertical roof panels move water and debris off faster than horizontal panels, which matters with heavy leaf drop or snow.
Materials List and Cut List Basics
A complete 24x24 carport materials list covers framing, roofing, fasteners, and foundation hardware.
Here is a representative bill of materials for a 24x24 freestanding steel carport with a vertical roof, 8-foot leg height, and concrete slab foundation.
| Component | Size / Specification | Quantity | Notes |
|---|---|---|---|
| Corner posts | 2.5" x 2.5" 14-gauge square steel tube, 8 ft | 4 | Set in concrete footings or anchored to slab |
| Intermediate posts | 2.5" x 2.5" 14-gauge square steel tube, 8 ft | 4 | Spaced along the 24-ft sides |
| Trusses | 24-ft clear span, 4/12 pitch, 14-gauge | 5 | One at each end plus three intermediate |
| Purlins | 2" x 3" 14-gauge rectangular tube, 24 ft | 13 | Run horizontally across trusses at 2 ft on center |
| Roof panels | 26-gauge corrugated steel, 24 ft long | 12 | Vertical orientation; overlap per manufacturer |
| Base plates | 6" x 6" x 1/4" steel plate with 4 holes | 8 | Weld or bolt to post bottoms |
| Concrete anchors | 1/2" x 4" wedge anchors | 32 | Four per base plate |
| Self-drilling screws | #12 x 1-1/2" hex head | 200 | For panel-to-purlin connections |
| Bolts and nuts | 3/8" x 1" galvanized | 60 | For truss-to-post and purlin-to-truss connections |
| Concrete mix | 80-lb bags, 4000 psi | 16 | For eight footings at 24" deep x 12" diameter |
For a wooden carport, substitute 6x6 pressure-treated posts for steel columns, 2x6 rafters for steel trusses, and 1/2" plywood sheathing with asphalt shingles for steel panels. A wooden build also needs joist hangers, hurricane ties, and lag screws. A cut list for a wooden 24x24 carport with a gable roof and 8-foot walls might specify:
- Four 6x6 posts cut to 8 ft for corners
- Four 6x6 posts cut to 8 ft for intermediate positions
- Ten 2x6 rafters cut to 14 ft (for a 4/12 pitch with 12-inch overhang)
- Two 2x8 ridge beams cut to 24 ft
- Twenty 2x4 purlins cut to 24 ft
Substitutions are common. If 14-gauge steel is unavailable, 12-gauge works but adds weight and cost. If you cannot source 24-ft purlins, splice two 12-ft sections with a 12-inch overlap and bolt through both members.
Site Selection and Ground Preparation
Site preparation determines how long a 24x24 carport lasts. Pick a spot that drains away from the structure, since standing water at the base of posts is the fastest route to rust and rot.
Ground preparation steps:
- Mark the 24x24 footprint with stakes and string
- Check that the site slopes away from the structure
- Confirm clearance from property lines before digging
- Level and compact the ground, or pour a slab
- Verify utility line locations before any excavation
For a slab foundation, excavate 4 to 6 inches, compact the subgrade, and pour a 4-inch slab reinforced with wire mesh or rebar. Footings for post-in-ground builds should extend below the local frost line, which ranges from 12 inches in mild climates to 48 inches or more in cold regions.
24x24 Carport Permit Requirements: Zoning, Setbacks, and Codes
Most jurisdictions require a permit for a 24x24 carport, though rules vary by state, county, and city. Setbacks, height limits, and wind or snow load requirements are set locally, so the only reliable answer comes from your own building department.
Zoning rules govern how close the structure can sit to property lines. Setbacks commonly range from a few feet to more than ten, depending on the zone.
This is where engineered drawings matter. Our structures are certified for local wind and snow loads, and we provide engineered drawings to support a building permit application.
24x24 Carport Assembly Instructions: Step-by-Step Build
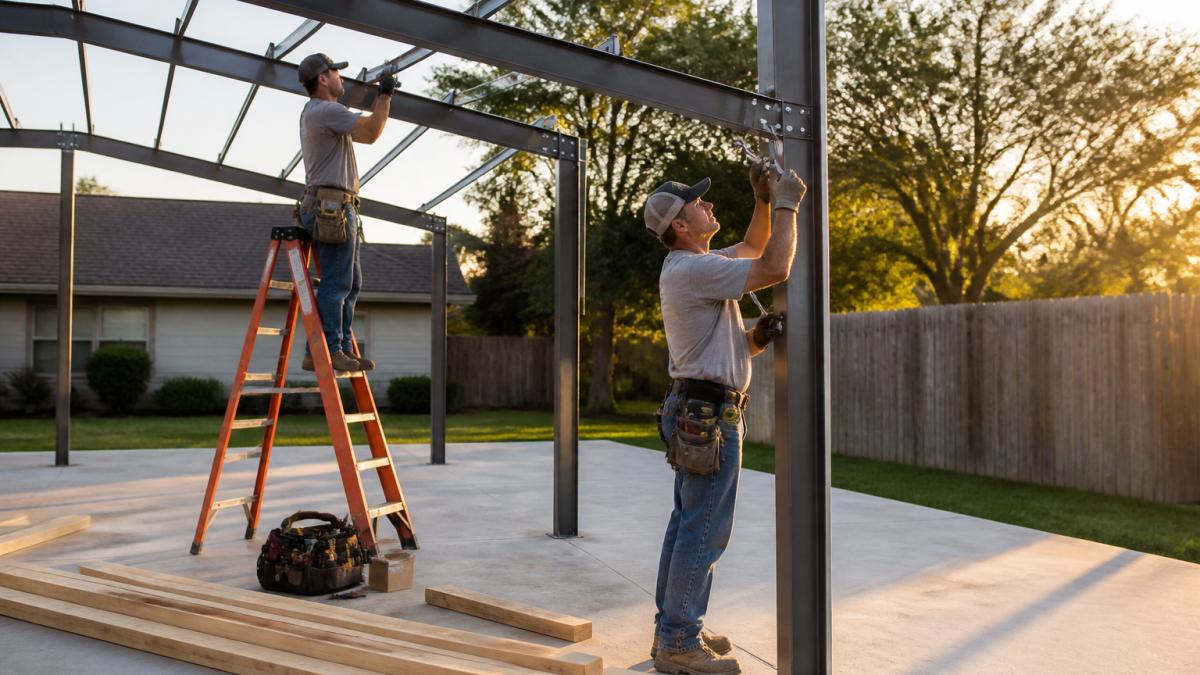
Total Time: One to three days for a kit with a small crew, longer for a from-scratch build. Difficulty: Beginner to intermediate, depending on whether you assemble a kit or cut and frame from raw materials.
Tools and Preparation
Gather these before you start:
- Tape measure and chalk line
- Post hole digger or auger
- Level and string line
- Impact driver or socket set
- Ladder or scaffolding
- Safety glasses, gloves, and a hard hat
Layout decides the whole build. Measure the diagonals of your 24x24 rectangle and adjust the stakes until both match, equal diagonals mean the rectangle is square. If they differ, the roof panels will not line up.
Setting Posts and Anchoring to Foundation
Set the corner posts first, then work outward. They establish the height and square of the entire structure, so getting them right saves hours later.
Anchoring options depend on your surface. On a concrete slab, use post bases and concrete anchors. On bare ground, set posts in concrete footings below the frost line where local code requires it. In high-wind areas, anchoring is what keeps the structure standing. Bolt-together assembly speeds this step on kit builds, since connection points are pre-drilled and matched to the drawings.
Wood, Steel, or Prefab Kit: Which 24x24 Carport Is Right for You?
Steel wins for durability and low maintenance, and a prefab kit for speed. The right choice depends on climate, budget, and how much work you want to do yourself.
| Option | Best For | Maintenance | Assembly |
|---|---|---|---|
| Steel carport | Wind, snow, and humid climates | Low, galvanized framing resists rust | Kit or bolt-together |
| Wooden carport | Matching a home's exterior | Higher, needs sealing and staining | From-scratch framing |
| Prefab metal kit | Fast install, predictable results | Low | Delivered and assembled |
A galvanized steel metal carport holds up better where humidity and salt air are constant threats.
If you plan to convert the space later, ask about a garage with loft design or a fully enclosed option before you pour the slab. Changing the foundation after the fact costs far more than sizing it correctly upfront.
We recommend steel for most buyers in this size range: the framing does not rot, the panels do not need repainting every few years, and the structure can be engineered for your area's wind and snow loads.
Cost Factors and Budgeting for a 24x24 Carport
Budgeting for a 24x24 carport means accounting for more than the structure itself. Site prep, foundation work, permits, and electrical or lighting add-ons all affect the total project budget.
The biggest cost variables are material choice, roof style, height, and local load requirements.
A realistic total project budget separates the structure from everything else.
| Line Item | Share of Total Budget | What Drives the Cost |
|---|---|---|
| Carport structure (kit or materials) | 40-55% | Steel vs. wood, roof style, height, load rating |
| Foundation or slab | 15-25% | Concrete prices, excavation, reinforcement, frost depth |
| Site preparation | 5-10% | Grading, clearing, access for delivery trucks |
| Permits and engineering | 3-8% | Local fees, engineered drawings, inspections |
| Installation labor | 10-20% | DIY vs. hired crew, kit vs. from-scratch |
| Electrical or lighting | 0-10% | Optional; depends on distance to power source |
| Contingency | 5-10% | Unexpected site issues, material price changes |
Regional prices change the total significantly. High wind or snow loads push structure and foundation shares higher through heavier framing and deeper footings.
Homeowners commonly underestimate foundation and site prep. A carport that looks affordable as a kit can double in total cost once concrete, excavation, and permits are added.
Our pricing is state-specific and available instantly through our 3D design tool, so you can see the real number for your configuration before committing. Financing and rent-to-own options are available if you would rather spread the cost.
Frequently Asked Questions
How much does it cost to build a 24x24 carport?
Total cost depends on materials, site preparation, and whether you choose a DIY kit or professional installation. A metal carport kit typically includes framing, roof panels, and hardware, but you may also need concrete footings or a slab, which adds to the project. For current pricing on 24x24 carport kits and installation, check the Metal Carport Depot LLC website or request a quote.
Do I need a permit for a 24x24 carport?
Permit requirements vary by state, county, and city. Many jurisdictions require a building permit for structures over a certain square footage, and 576 square feet often exceeds that threshold. Zoning setbacks, wind and snow load certifications, and engineered drawings may also be required. Always check with your local building department before ordering or building.
How many cars can fit under a 24x24 carport?
A 24x24 carport provides 576 square feet of covered space, which comfortably fits two full-size cars side by side. You can also park one large vehicle plus a smaller one, or use the space for a boat, trailer, or equipment. If you need to store an RV or wide vehicle, custom sizing may be necessary.
Can I assemble a 24x24 carport myself, or should I hire a professional?
DIY assembly is possible if you have basic construction skills, a helper, and the right tools. However, setting posts, anchoring to a foundation, and installing roof panels safely require careful planning. Many homeowners choose professional installation for speed, safety, and to ensure the structure meets local wind and snow load requirements. Metal Carport Depot LLC offers free delivery and installation within its service area.
Protecting a vehicle, boat, or equipment from weather should not require guesswork about dimensions, permits, or fit. Metal Carport Depot LLC delivers custom-sized, engineer-certified steel structures with free delivery and professional installation in 37 states, plus engineered drawings to support your permit application. Get started with Metal Carport Depot LLC and configure a 24x24 carport built for your wind and snow loads, or call 1-800-324-5315 to talk through your sizing questions.