 how-to
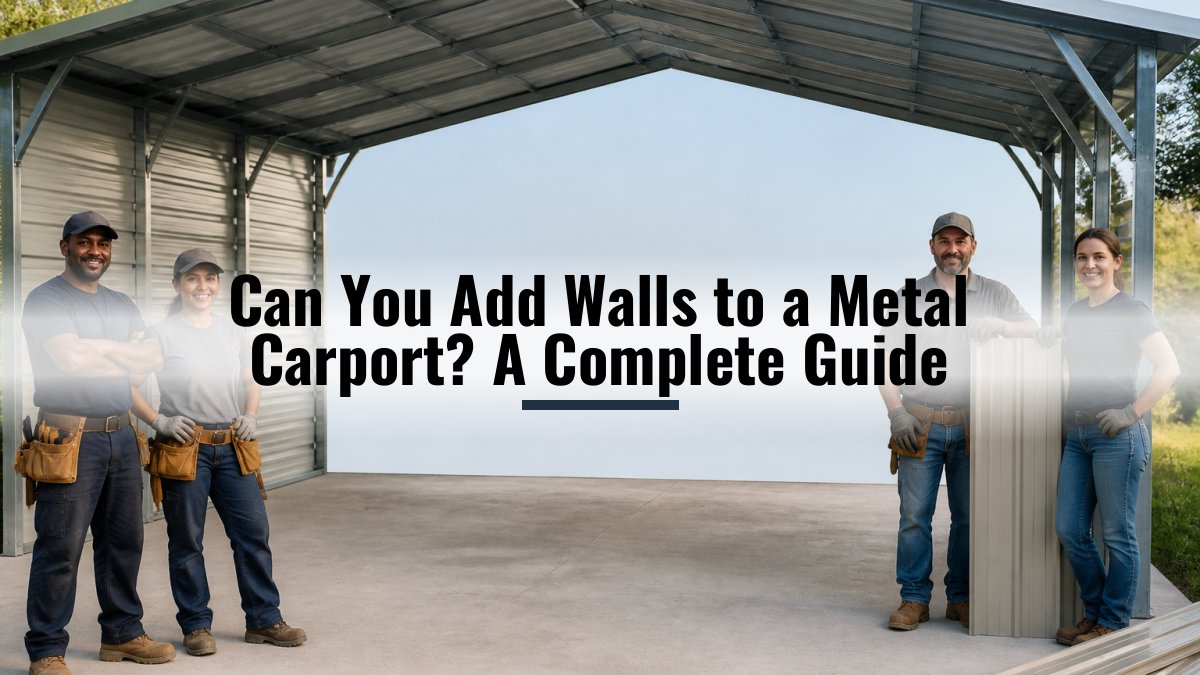
Can You Add Walls to a Metal Carport? A Complete Guide
Table of Contents
- Can You Add Walls to a Metal Carport?
- How to Enclose a Metal Carport
- Metal Carport Wall Panels: Material Options
- Do You Need Permits to Enclose a Metal Carport?
- Converting a Metal Carport to a Garage
- Structural Considerations and Safety
- Maintenance and Long-Term Care for Enclosed Structures
- Frequently Asked Questions
Last Updated: October 6, 2026
Can You Add Walls to a Metal Carport?
Yes, you can add walls to a metal carport. Many homeowners do this to create an enclosed garage or storage space. The process involves selecting wall materials, obtaining permits, and working with professionals to meet building codes and local wind or snow load requirements.
At Metal Carport Depot LLC, we help customers understand the full scope of enclosing their structures. The real question isn't whether it's possible, but whether your existing frame can support the added weight and wind resistance of walls, and whether your building department will require a permit or engineered drawings.
Adding walls transforms a carport into a weatherproof storage solution, protecting against rain, snow, and wind while increasing usable space and curb appeal. But it requires planning, proper materials, and often professional help.
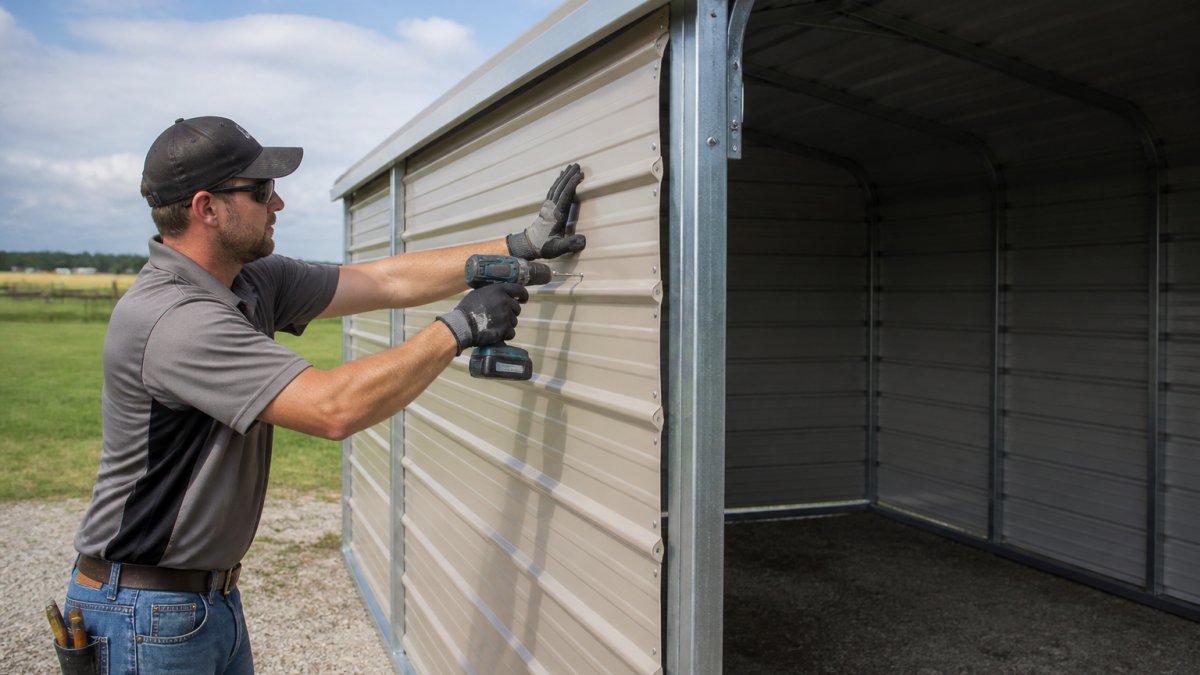
How to Enclose a Metal Carport
Enclosing a metal carport is a multi-step project requiring careful assessment and planning. The process depends on your carport's condition, local building codes, and your budget.
Step 1: Assess Your Current Structure
Start by examining your existing carport frame. Check the foundation, posts, and roof connections for damage or rust, and inspect fasteners to ensure they're tight and secure.
Look for these specific issues:
- Rust spots or corrosion on metal panels
- Loose bolts or fasteners
- Cracks in the concrete foundation
- Damage to roof panels or support beams
- Signs of water damage or leaks
Your frame must be structurally sound before adding walls. Adding wall weight and wind resistance to a weakened structure creates safety risks, so repair or reinforce any significant damage first.
Measure your carport carefully: height from ground to roof, width between posts, and total length. These determine what wall materials fit and how much you'll need.
Step 2: Choose Your Wall Materials
Metal carport wall panels come in several types, each with different benefits and price points. Your choice affects both the look and durability of your enclosed structure.
Metal panels are the most common choice: durable, low-maintenance, and matching your existing roof. They resist rust when properly galvanized and coated, and clean easily with soap and water.
Polycarbonate panels offer transparency and light transmission. They're lighter and easier to install, but can become cloudy and need replacement sooner than metal.
Vinyl-coated steel combines metal durability with a smoother, more finished appearance and better dent resistance.
Wood framing with metal siding gives a traditional garage look and blends with some home styles, but requires more maintenance.
Consider your climate: metal panels handle heavy snow load better, galvanized steel with protective coating prevents corrosion in humid climates, and metal's rigidity performs best in high winds.
Step 3: Plan Your Layout and Openings
Decide where doors and windows go before installation. Most enclosed carports include at least one entry door and may have windows for light and ventilation.
Plan for these openings:
- Vehicle access door (typically 9 to 10 feet wide)
- Personnel entry door (standard 3-foot width)
- Windows for natural light (optional but recommended)
- Ventilation openings to prevent moisture buildup
Sketch your layout or use Metal Carport Depot LLC's 3D design tool to visualize your enclosed structure and adjust openings before ordering materials, preventing costly mistakes.
Plan for airflow and moisture control: enclosed structures trap humidity, so add ventilation near the roof line or vents in the wall panels.
Step 4: Install Wall Panels and Framing
Installation typically requires professional help, especially for roof-level work. Improper installation compromises weatherproofing and structural integrity.
The installation process follows these steps:
-
Prepare the foundation. Ensure the base is level and clean. Add concrete pads if needed to support new wall posts.
-
Install vertical framing. Add posts or studs between existing carport columns to support wall panels. Space them according to your panel width requirements.
-
Attach wall panels. Secure panels to the framing using appropriate fasteners. Use washers and sealant to prevent water infiltration at each bolt hole.
-
Install door and window frames. Frame openings before attaching panels around them. Ensure frames are square and level.
-
Seal joints and seams. Apply weatherproof sealant where panels meet, where they attach to existing structures, and around all openings.
-
Add trim and finishing. Install trim pieces at corners and edges to complete the weatherproof seal.
Professional installation ensures proper attachment, sealing, and code compliance. Metal Carport Depot LLC includes professional installation with every order across our service area.
Metal Carport Wall Panels: Material Options
Your choice of wall panels affects the structure's appearance, longevity, and maintenance. Each material has distinct advantages and trade-offs.
Galvanized steel panels are the industry standard. A protective zinc coating prevents rust, and they withstand harsh weather, heavy snow load, and high winds. They're affordable and need only occasional cleaning with mild detergent and water.
Powder-coated steel adds a colored finish to galvanized steel, improving appearance while maintaining durability. The coating resists fading and chipping better than paint and adds corrosion protection. Cleaning is the same: soap and water.
Polycarbonate panels transmit light while blocking UV rays, ideal for natural light inside your enclosed space. They're lightweight and easier to handle, but less durable than metal and may yellow or become brittle over 10-15 years in direct sunlight.
Corrugated metal panels have a wavy profile that adds rigidity, directs water runoff, and sheds debris more effectively than flat panels, providing strength with less material weight.
Compare these key factors:
| Material | Durability | Maintenance | Cost | Light | Best For |
|---|---|---|---|---|---|
| Galvanized Steel | 20+ years | Minimal | Moderate | No | Most applications |
| Powder-Coated Steel | 20+ years | Minimal | Moderate | No | Appearance-focused |
| Polycarbonate | 10-15 years | Moderate | Higher | Yes | Light transmission |
| Corrugated Metal | 20+ years | Minimal | Moderate | No | Heavy snow areas |
Metal Carport Depot LLC offers galvanized and powder-coated steel panels as standard options, both engineered for your local wind and snow loads.
Do You Need Permits to Enclose a Metal Carport?
Yes, most jurisdictions require a permit to enclose a metal carport. Failing to get one can result in fines, difficulty selling your home, or being forced to remove the structure.
Building departments classify an enclosed carport as a new building or significant structural modification, triggering permit requirements because:
- The enclosed space changes zoning classification
- Wall panels add wind load requirements
- Doors and windows affect egress and safety codes
- The structure now qualifies as a garage or storage building
Your building department will review your plans to ensure the structure meets current codes, verifying that the foundation supports the added weight and the design meets local wind and snow load requirements.
Metal Carport Depot LLC provides engineered drawings with every order showing the structure's design, materials, and load ratings, created to satisfy building department requirements in your state. Submit these when applying for your permit.
Permit costs vary by location but typically range from a few hundred dollars to over a thousand. The timeline for permit approval usually takes 2-4 weeks, though some jurisdictions are faster or slower.
Converting a Metal Carport to a Garage
Converting an enclosed metal carport to a functional garage requires more than adding walls: you'll need to address flooring, electrical systems, and potentially HVAC.
Flooring comes first. Concrete is standard; if your carport sits on compacted soil or gravel, you'll need to pour a slab.
Electrical work requires a licensed electrician for outlets, lighting, and possibly a garage door opener circuit. Building codes specify outlet spacing and grounding, and your electrician ensures everything meets local codes.
Doors and access need planning: a roll-up garage door (manual or automatic) provides vehicle access, while personnel doors allow entry without opening it.
Ventilation and moisture control prevent condensation and mold. Install vents near the roof line or in walls; in cold climates, proper ventilation prevents ice buildup inside.
Heating and cooling may be necessary depending on climate and use. A space heater works for moderate climates; extreme conditions may need full HVAC.
The conversion typically takes several weeks to a few months, depending on complexity and contractor availability.
Structural Considerations and Safety
Adding walls creates new structural demands: the existing frame must handle additional wind resistance and wall panel weight. Understanding these prevents costly mistakes and safety issues.
Wind load increases significantly with walls. A carport designed for open-air wind patterns must now resist wind pressure against solid surfaces.
Snow load also increases with walls. Enclosed structures trap snow on the roof more effectively than open carports. This added weight requires adequate roof and post strength.
Foundation strength must support the additional weight.
Roof slope affects water and snow shedding. A steeper slope sheds more effectively; a shallow slope may let water pool near wall connections, creating leaks and structural stress over time.
Fastener quality is critical. All bolts, screws, and connections must suit outdoor metal-to-metal use. Stainless steel or galvanized fasteners resist corrosion; improper fasteners fail over time, compromising structural integrity.
Professional installation ensures all structural requirements are met. Metal Carport Depot LLC's teams understand local building codes and verify your structure is safe and code-compliant before leaving.
Maintenance and Long-Term Care for Enclosed Structures
Enclosed metal structures need regular maintenance to stay weatherproof and structurally sound. A simple schedule prevents costly repairs and extends lifespan.
Quarterly inspections catch problems early. Walk around and look for:
- Rust spots or discoloration on metal panels
- Loose fasteners or bolts
- Damaged sealant around seams and openings
- Debris accumulation on roof or in gutters
- Water stains or signs of leaks inside
Cleaning removes dirt and buildup that accelerates corrosion.
Fastener maintenance keeps connections tight. Check bolts seasonally, tighten any that loosened, and replace any showing rust or damage.
Sealant inspection prevents water infiltration. Examine sealant around seams, doors, and windows, and reapply where cracked, shrunk, or separated. Quality exterior sealant lasts 5-10 years.
Roof clearing prevents water pooling and excessive snow load.
Protective coating extends panel life. If panels show bare metal or rust, apply a rust-inhibiting coating for metal structures to prevent corrosion from spreading.
Annual deep cleaning removes tough stains and buildup. Scrub panels with a soft-bristled brush and mild detergent solution, then rinse thoroughly with clean water.
A maintenance checklist helps track your routine:
- Monthly: Visual inspection for obvious damage
- Quarterly: Thorough inspection and fastener check
- Biannually: Deep cleaning and sealant review
- Annually: Roof clearing and protective coating assessment
Adding walls to your metal carport transforms it into a weatherproof, fully enclosed storage or garage space.
Metal Carport Depot LLC makes this conversion straightforward. We provide engineered drawings that satisfy your local building department.
Frequently Asked Questions
Can you add walls to an existing metal carport after it has been installed?
Yes, you can add walls to an existing metal carport, but the process depends on your structure's design and condition. Most metal carports are engineered to support wall additions, though you'll need to verify load ratings and fastening points. Check your original engineering drawings or contact the manufacturer. Adding walls may require reinforcement of certain connection points, especially if your carport was designed as an open structure. Professional installation ensures the walls attach securely without compromising structural integrity.
What materials work best for metal carport wall panels?
Common options include corrugated metal panels (matching your roof), polycarbonate panels for light transmission, vinyl or composite panels for weather resistance, and metal mesh for ventilation. Corrugated metal panels offer durability and aesthetic consistency with your carport roof. Polycarbonate allows natural light. Your choice depends on your climate, desired light levels, and whether you need full enclosure or partial protection. Ensure any material you select is compatible with your local wind and snow load requirements.
Do you need a permit to enclose a metal carport?
Yes, most jurisdictions require permits to enclose a metal carport because it changes the structure's classification and wind load calculations. Enclosing converts an open carport into a building, which triggers building code compliance reviews. Permit requirements vary by location, some areas require full engineering reviews, while others need only a simple permit application. Check with your local building department before starting work. Professional installation services typically handle permit coordination, ensuring your enclosed structure meets all local codes and safety standards.
Will adding walls affect my metal carport's structural stability?
Adding walls can affect wind load calculations and structural performance, but properly engineered and installed walls will not compromise stability. Walls increase wind resistance, which is why permits and structural review are necessary. Your carport's original engineering must account for the added load. If your carport was designed for open-air use only, wall additions may require reinforcement at connection points. Professional installation ensures all modifications meet or exceed local structural requirements for your area's wind and snow loads.