 comparison
Metal Buildings for Sale: Steel vs Wood Cost Guide
Table of Contents
- What to Compare When Buying Metal Buildings for Sale
- Steel vs. Wood Buildings: Cost, Maintenance, and Performance
- Metal Building Prices: What Affects Your Quote
- Metal Building Sizes for Livestock and Equipment
- Metal Building Installation: What to Expect
- Customization and Permits for Agricultural Use
- Conclusion
- Frequently Asked Questions
Last Updated: October 21, 2026
What to Compare When Buying Metal Buildings for Sale
Shopping for metal buildings for sale comes down to four things: framing material, durability, total cost, and how the building handles your climate and your animals. At Metal Carport Depot LLC, we see buyers focus on the sticker price and ignore the two costs that matter more, upkeep and service life. Below, we break down steel vs. wood on the factors that actually decide which structure holds up on a working property.
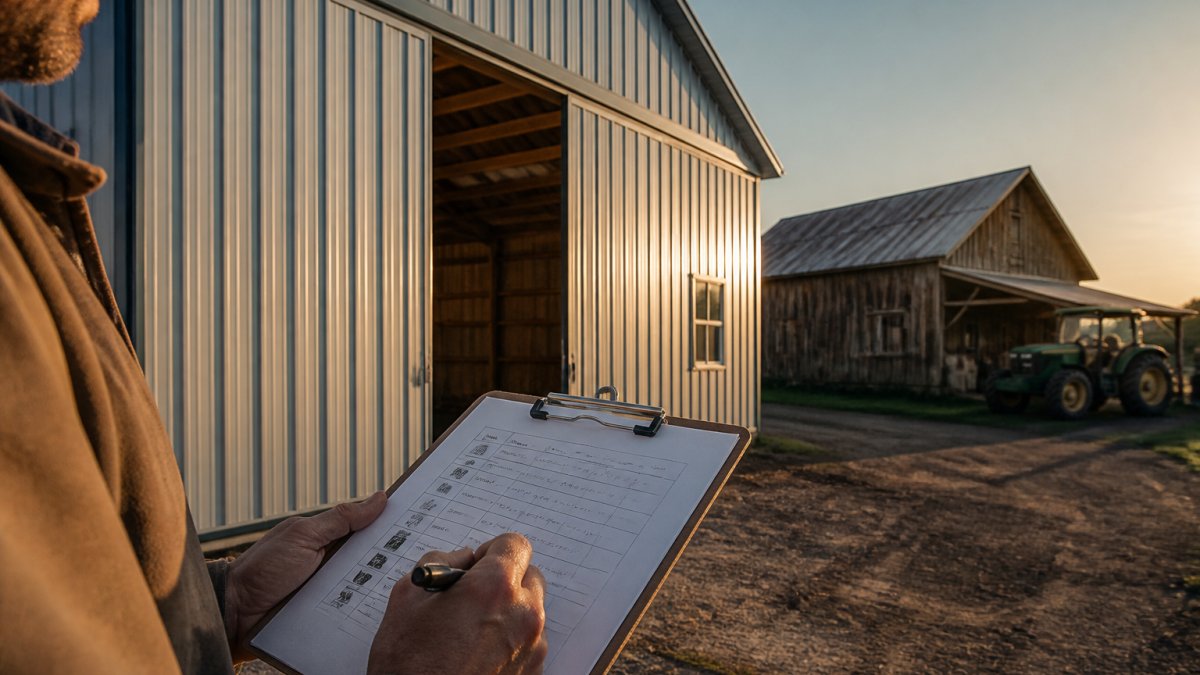
Steel framing uses galvanized steel columns and trusses engineered to a specified wind and snow load. Wood framing relies on treated lumber posts and dimensional framing. The difference shows up in how each one ages.
Steel Framing vs. Wood Framing: Key Differences
Steel framing is stronger per pound and holds its shape under load. Wood framing is easier to modify with hand tools and familiar to most local contractors. Galvanized steel resists rust without paint, while treated lumber needs periodic sealing to slow rot. Steel spans clear widths without interior posts, which matters when you store equipment or house livestock. Wood needs more interior support at the same width.
Durability and Lifespan
A galvanized steel structure typically outlasts a wood barn because it does not rot, warp, or feed insects. Wood barns can serve for decades when kept dry and maintained, but moisture and pests shorten that timeline. Steel keeps its structural strength across temperature swings. Wood expands and contracts, which loosens fasteners over time.
Steel vs. Wood Buildings: Cost, Maintenance, and Performance
Steel vs. wood buildings usually split on upfront price versus long-term cost. Wood often costs less to start; steel costs less to own. That gap widens the longer you keep the structure.
Fire and Pest Resistance
Steel is non-combustible and does not attract termites. Wood framing is combustible and vulnerable to termites and rodents unless treated and inspected. For a barn holding hay, feed, or equipment, that difference matters.
Weather and Moisture Performance
Steel sheds water and resists rot; wood absorbs moisture and can grow mold in humid conditions. Both need proper ventilation to control condensation. In livestock settings, ammonia and urine accelerate corrosion on any metal, so galvanized coatings and airflow do the heavy lifting.
Metal Building Prices: What Affects Your Quote
Metal building prices depend on size, height, wind and snow load requirements, door and window openings, insulation, and site conditions. Two buildings of the same footprint can quote very differently once engineering and delivery enter the picture. We publish current pricing on our site and give instant, state-specific quotes through our 3D design tool, so you see real numbers before you commit.
Construction Cost vs. Long-Term Ownership Cost
Compare the full picture, not just the invoice. Construction cost covers materials and installation. Ownership cost covers maintenance, repairs, and replacement over the building's service life. A cheaper wood structure with recurring sealing, pest treatment, and rot repair can cost more across two decades than a steel building that needs little beyond inspection.
| Factor | Steel Building | Wood Building |
|---|---|---|
| Upfront cost | Higher | Lower |
| Maintenance | Low | Regular sealing, pest control |
| Fire resistance | Non-combustible | Combustible |
| Pest and rot risk | Low | Higher |
| Lifespan | Long | Shorter without upkeep |
| Repairs | Infrequent | More frequent |
Ask for the engineered drawings before you sign. They show the wind and snow load the structure is certified for, and your permit office will want them anyway. We provide engineered drawings for permit applications.
Metal Building Sizes for Livestock and Equipment
Metal building sizes range from compact single-bay structures to wide clear-span barns. The right size depends on what you store, how you move equipment in and out, and how many animals you house. Measure your widest machine, your trailer, and your animal pens before choosing. A common pattern among experienced buyers is to size for the equipment you plan to own in five years, not just what you own today, because widening a clear-span building later is rarely cost-effective.
Sizing by Use
For equipment storage, measure the tallest and widest machine you own, then add clearance for mirrors, exhaust, and door swing. A clear-span steel building avoids interior columns that block maneuvering. For livestock, plan pen dimensions around species and herd size: cattle need more lying and feeding space per head than goats or sheep, and working pens need a chute or handling area with room to move animals safely. Leave aisle space wide enough to push a wheelbarrow or drive a small tractor for cleaning and feed delivery.
Ventilation and Animal Comfort
Livestock barns need airflow to control humidity, ammonia, and heat. Ridge vents, open eaves, and gable vents keep air moving without drafts. In summer, reflective roofing and insulation reduce heat buildup; in winter, ventilation controls condensation that drips onto animals and feed. Plan openings around your daily workflow so you can feed and clean without moving equipment twice.
Species and climate change the calculation. Dairy and poultry operations tend to produce more moisture and ammonia per square foot than beef cattle or horses, so they need more air exchange. In humid climates, condensation control matters more than heat gain; in cold climates, you need ventilation that moves air without chilling animals. A common pattern is to combine ridge vents with adjustable sidewall openings so airflow can be tuned seasonally. Insulation helps most where temperature swings are extreme, but it cannot substitute for air exchange, trapped moisture and ammonia corrode fasteners and framing faster than weather does.
Layout and Daily Workflow
Plan the interior around how you actually work. Feed storage should be accessible without driving through animal areas. Handling areas should let one person move animals safely. Equipment access should not require moving pens. If you plan to expand, leave a gable end or sidewall clear for a future addition rather than boxing yourself in. Buyers who map their daily routine before ordering tend to avoid the most expensive mistake: a building that is the right size but the wrong layout.
Safety of Materials and Livestock Contact
Treated lumber, coatings, and fasteners can matter for animal health. If you use wood components inside a steel building, keep animals from chewing or rubbing on treated surfaces, and confirm with your veterinarian or extension office whether a given treatment is appropriate for your species. Steel edges and fasteners should be deburred or covered where animals can reach them. Place feed and water away from high-traffic equipment paths to reduce injury risk. These are practical precautions, not substitutes for professional advice.
Metal Building Installation: What to Expect
Metal building installation follows a clear sequence: site prep, foundation, framing, sheathing, and finishing. Delivery and professional installation are included in our pricing across the 37 states we serve, and orders require a deposit of no more than 20%. Most projects move quickly once the site is ready.
Site Prep and Foundation
Site prep levels the ground and ensures drainage away from the structure. Foundations vary by building type and local requirements, from ground anchors to concrete slabs. Confirm what your building needs before installation day, because a poorly drained site undermines any foundation over time.
- Confirm setbacks and permit approval
- Level the site and check drainage
- Verify foundation type for your building
- Clear access for the delivery truck
- Confirm utility locations before digging
Customization and Permits for Agricultural Use
Customization and permits are where farm buyers save the most headaches by planning early. Agricultural buildings often fall under different rules than residential structures, and local zoning, setbacks, and load requirements vary by jurisdiction. Check with your local building department before ordering, and confirm what documentation they require. Engineered drawings make that conversation easier.
A Pre-Order Permit Checklist
Before you commit to a design, verify these items with your local building department and zoning office:
- Zoning and land use: Confirm that an agricultural building is allowed on your parcel and whether any conditional-use or site-plan review applies.
- Setbacks: Ask for front, side, and rear setback distances, and confirm whether they differ for agricultural versus residential structures.
- Wind and snow loads: Ask what design loads your jurisdiction requires and confirm the building you order is engineered to meet them.
- Fire and life safety: Ask whether your use triggers fire separation, access, or water-supply requirements, especially if you store hay, fuel, or equipment.
- Livestock-use requirements: Confirm whether your jurisdiction has specific rules for animal housing, manure management, or setback distances from wells and property lines.
- Documentation: Ask what sealed engineered drawings, site plans, and inspection records the permit office requires.
Customization That Pays Off
Customization should solve a problem, not just add features. Common high-value options include clear-span widths that eliminate interior columns, engineered door openings sized for your largest equipment, ridge and eave ventilation sized for your animal load, and insulation where temperature control matters. Less obvious but useful: reinforced anchor points for future equipment, and a layout that leaves room for expansion. Buyers who customize around workflow and climate tend to get more value than those who customize around appearance.
Conclusion
Choosing between steel and wood comes down to how long you plan to keep the building and how much upkeep you want to sign up for. Metal Carport Depot LLC builds custom-sized, engineer-certified steel structures with free delivery and professional installation, financing and rent-to-own options, and engineered drawings for your permit. Call 1-800-324-5315 to configure your building and lock in state-specific pricing.
Frequently Asked Questions
Which is better, a metal barn or a wood barn?
Metal barns generally offer better fire resistance, pest resistance, and lower maintenance than wood barns. Steel framing won't rot or attract termites, and it stands up to high winds and snow loads when engineered for your area. Wood barns may cost less upfront but require regular upkeep like painting and repairs. For livestock, metal barns can be designed with proper ventilation and insulation to keep animals comfortable. Consider your climate, budget, and long-term maintenance goals when choosing.
How much should a 40x60 steel building cost?
Pricing for a 40x60 steel building depends on factors like wind and snow loads, doors, insulation, and site prep. Metal Carport Depot LLC provides instant, state-specific pricing through its 3D design tool, so you can see a real number for your configuration. Delivery and professional installation are included in the price within the service area. For an accurate quote, use the online tool or call 1-800-324-5315.
Do metal building prices include delivery and installation?
At Metal Carport Depot LLC, free delivery and professional installation are included in the price across 37 states. This means the quote you receive covers getting the structure to your site and having it professionally installed. However, site prep and foundation work are typically not included, so factor those into your budget. Always confirm what's included in any metal building quote before you buy.
What size metal building do I need for my property?
Size depends on your use: a single car needs about 12x20 feet, an RV may need 14x40 feet or more, and livestock or equipment storage often requires 30x40 feet or larger. Consider clearance height for tall vehicles or machinery, and allow space for ventilation and animal movement. Metal Carport Depot LLC offers custom sizes at no extra charge, so you can tailor the dimensions to your exact needs. Their 3D design tool helps you visualize the fit.